PROPERTY INTRODUCTION
Discover generous living spaces, contemporary architecture, and private tropical outdoor living in one of Mérida’s most established residential neighborhoods.
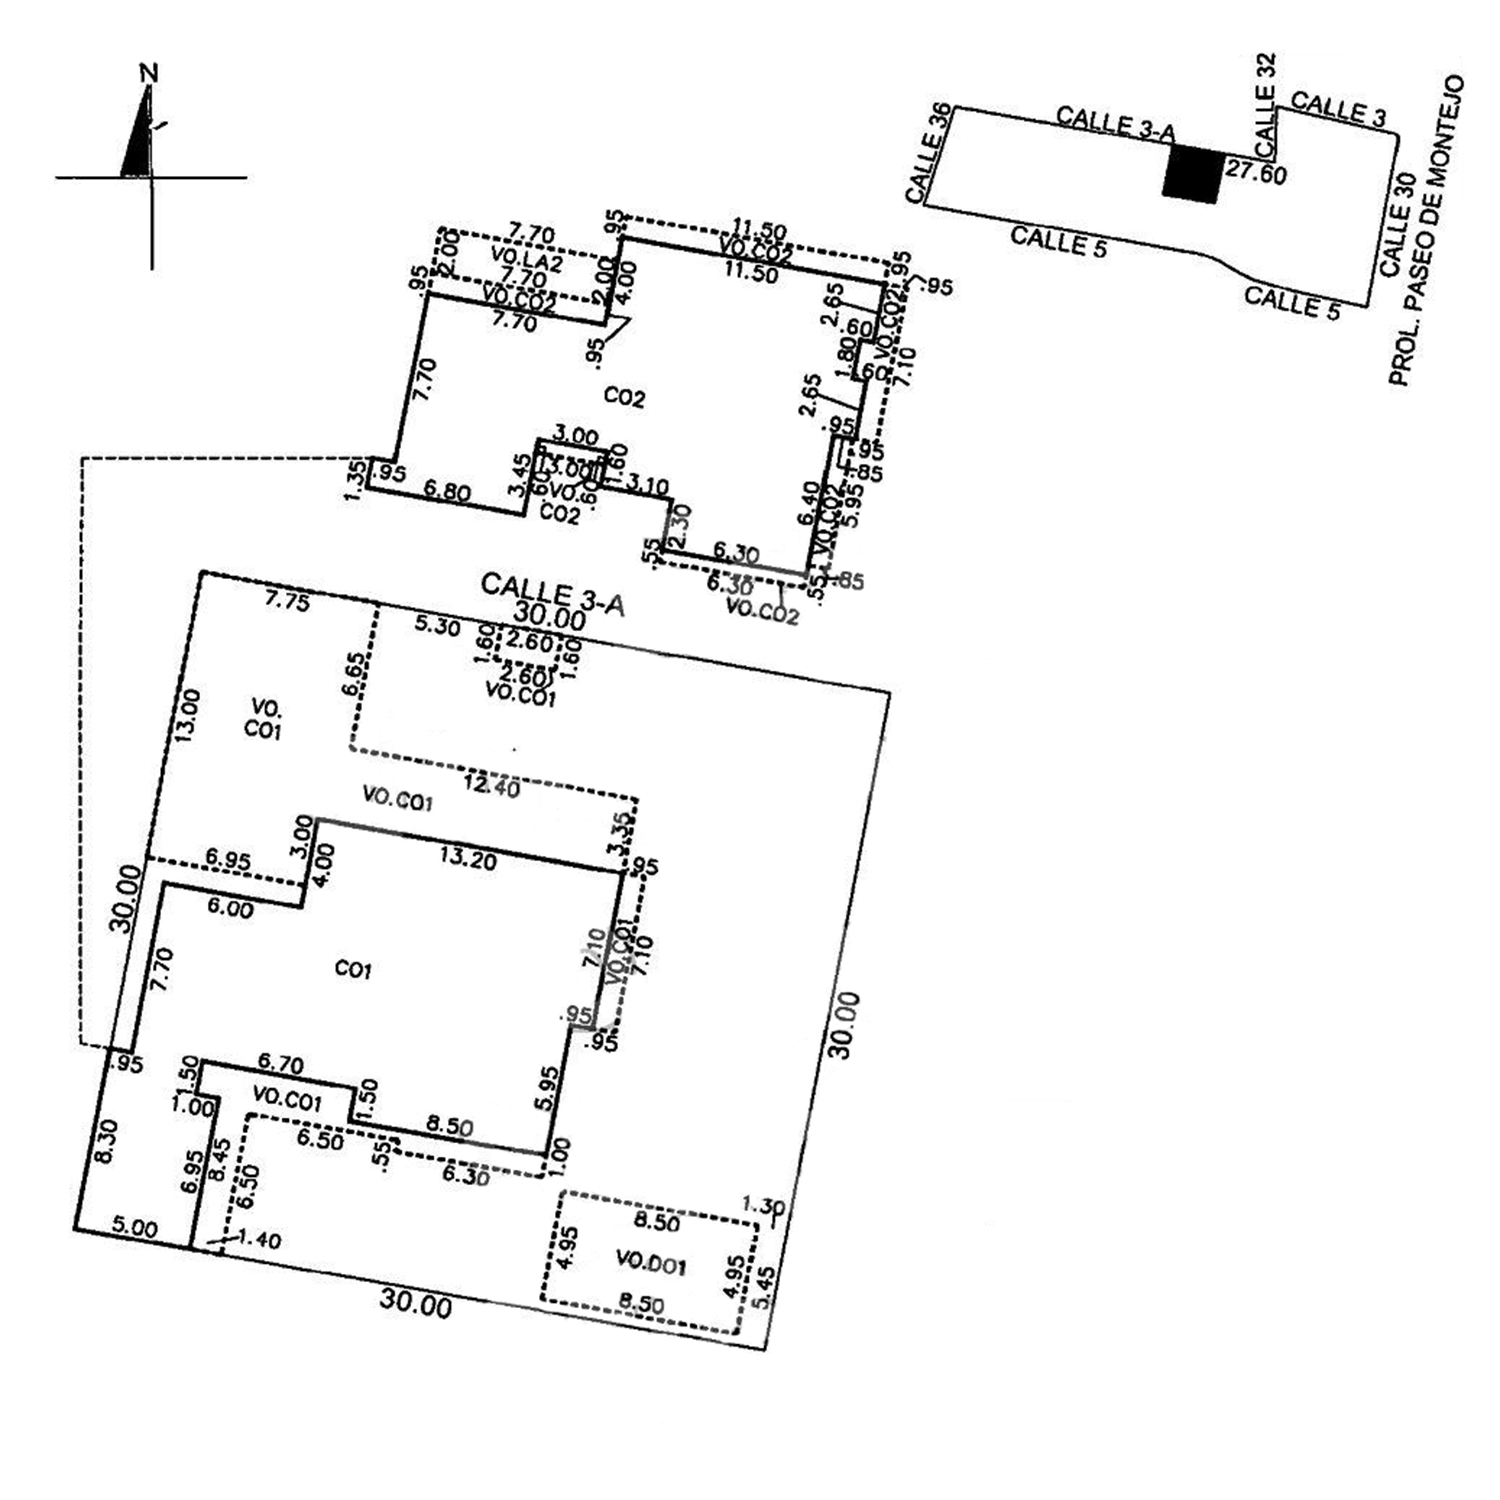
Situated on a quiet, low-traffic street in Campestre, this substantial two-story residence combines five bedrooms, multiple living and entertainment areas, a mature garden, and a private pool. Set on a 900 m² (9,688 ft²) lot, the property offers considerable flexibility for comfortable family living and entertaining.
Offered with a comprehensive renovation package included in the asking price, the residence combines established architectural character with important improvements for its next owners.
AT A GLANCE
- Location: Campestre, Mérida, Yucatán, México
- Lot: 900 m² (9,688 ft²)
- Construction: 721 m² (7,761 ft²)
- Bedrooms: 5
- Bathrooms: 5 full | 1 half
- Floors: 2
- Year of Construction: 2013
- Renovation: 2026 (included in asking price)
- Pool: 8 × 3 m (26 × 10 ft), filtered
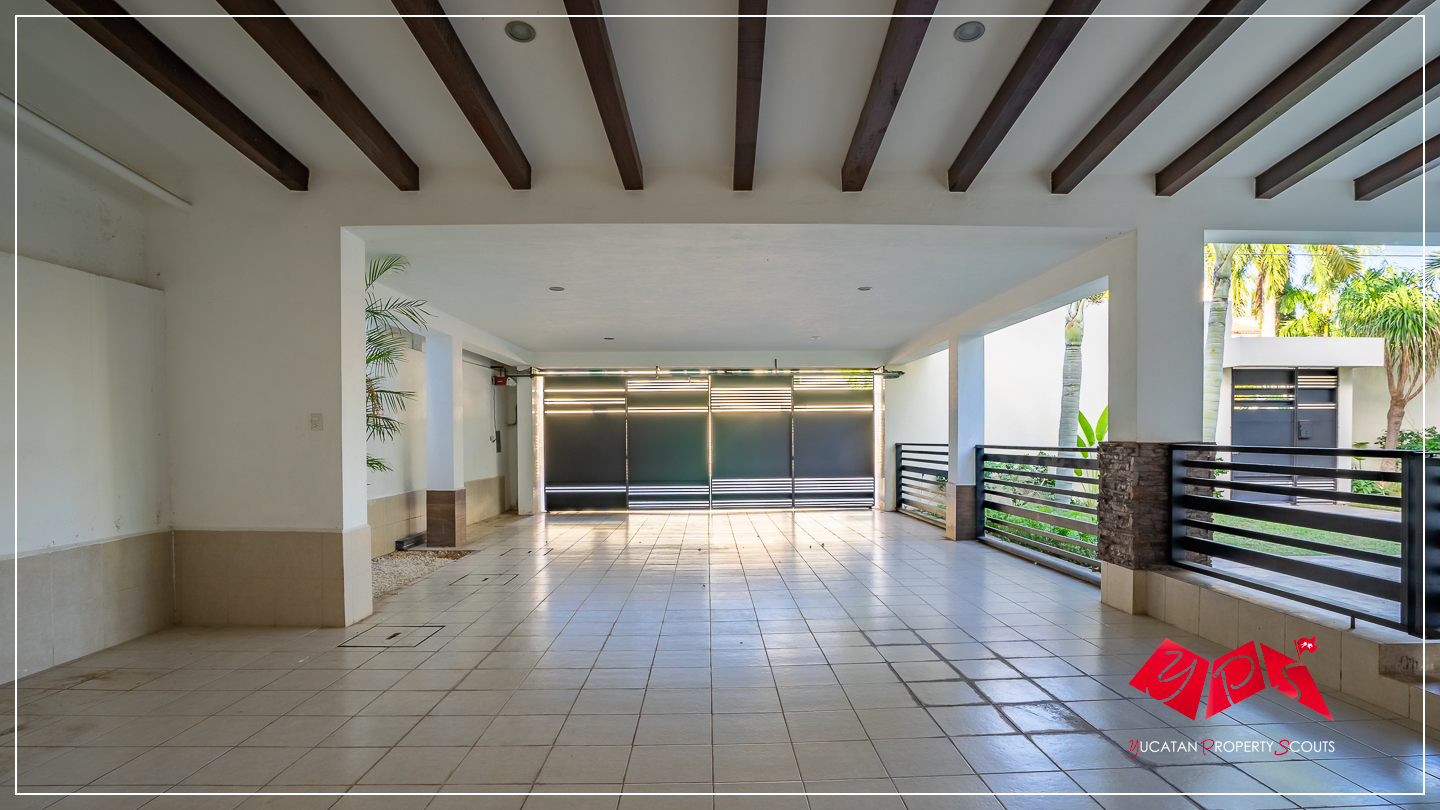
- Parking: Garage for up to 4 vehicles
- Outdoor Areas: Tropical garden, covered terrace, poolside entertainment area with bar and bathroom
- Furnishings: Unfurnished
- Documentation: Clear title; transferable Fideicomiso available
HIGHLIGHTS
- HIGHLY DESIRABLE CAMPESTRE LOCATION – Peaceful residential setting close to parks, schools, universities, shopping, restaurants, and Mérida’s principal north–south connections
- COMPREHENSIVE RENOVATION INCLUDED – Roof waterproofing, interior and exterior painting, four brand-new air-conditioning units, refreshed tropical gardens, and revised hydraulic and plumbing systems, with selected installations timed to preserve full manufacturer warranties for the new owners
- GENEROUS FAMILY LIVING – Substantial construction with five bedrooms, multiple living areas, flexible work-from-home space, and a separate service room
- LARGE LOT WITH TROPICAL GARDENS – Established palms, tropical vegetation, lawns, and landscaped outdoor areas surrounding the residence
- PRIVATE POOL & ENTERTAINMENT AREA – Filtered swimming pool, covered terrace, and spacious party room with bar and bathroom for gatherings with family and friends
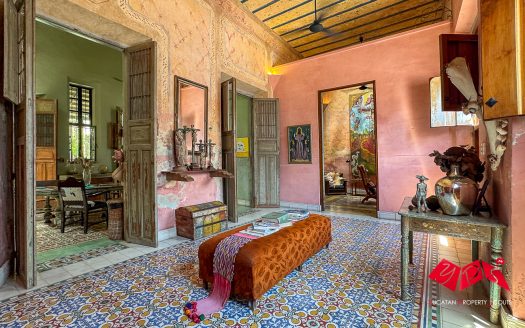
- CONTEMPORARY ARCHITECTURE & QUALITY FINISHES – Clean architectural lines, natural stone accents, extensive marble flooring, generous windows, and distinctive interior details
- PRACTICAL INFRASTRUCTURE & PARKING – Four-car garage with electric gate, automatic garden irrigation, water-treatment equipment, and dedicated service areas
PROPERTY DESCRIPTION
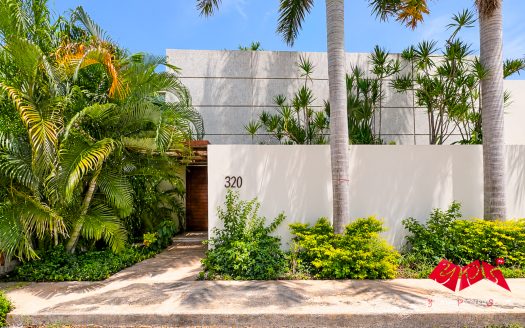
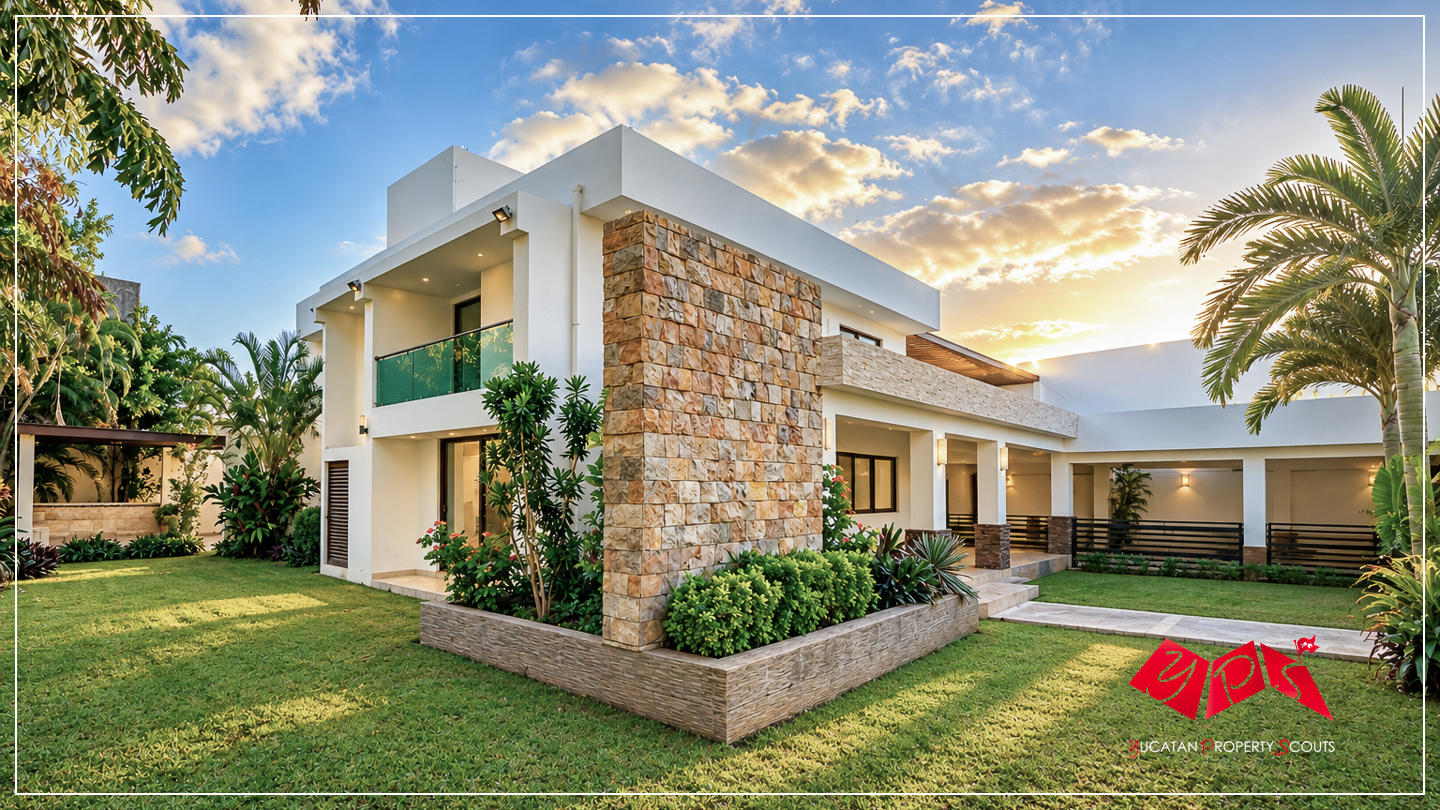
Located in the established residential neighborhood of Campestre, this generously proportioned contemporary home offers an appealing combination of space, privacy, and everyday convenience. Its clean architectural lines, natural stone detailing, and thoughtfully arranged living areas create a distinctive residence designed for comfortable family life.
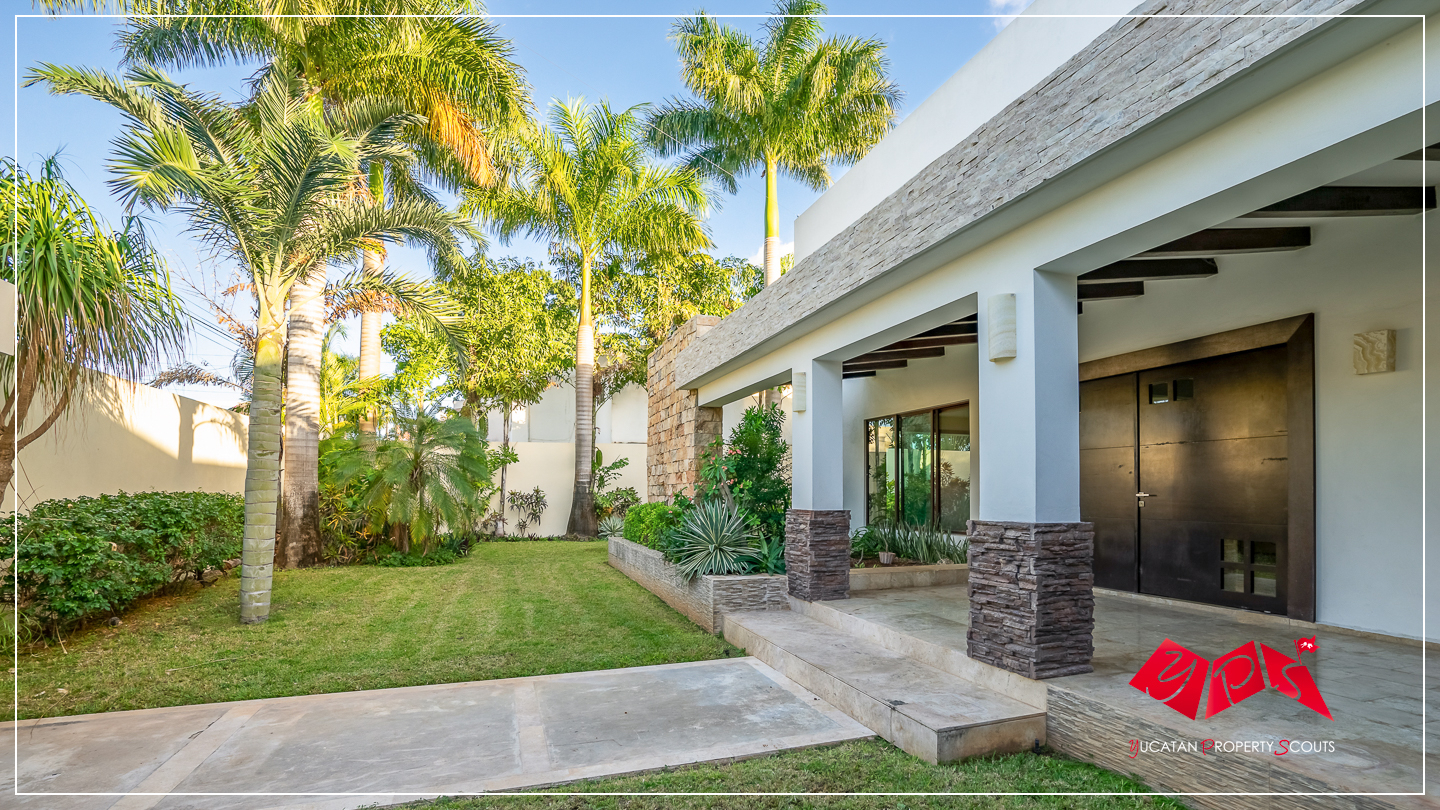
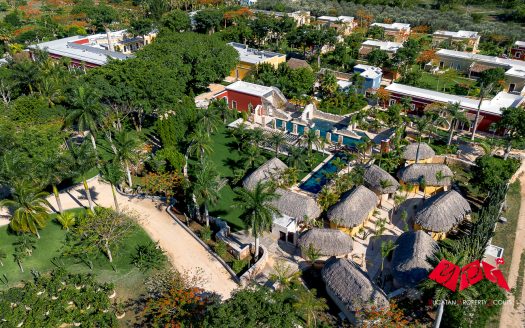
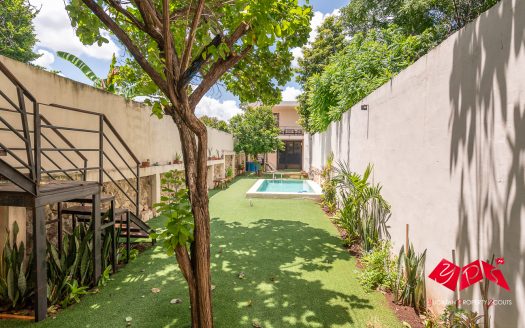
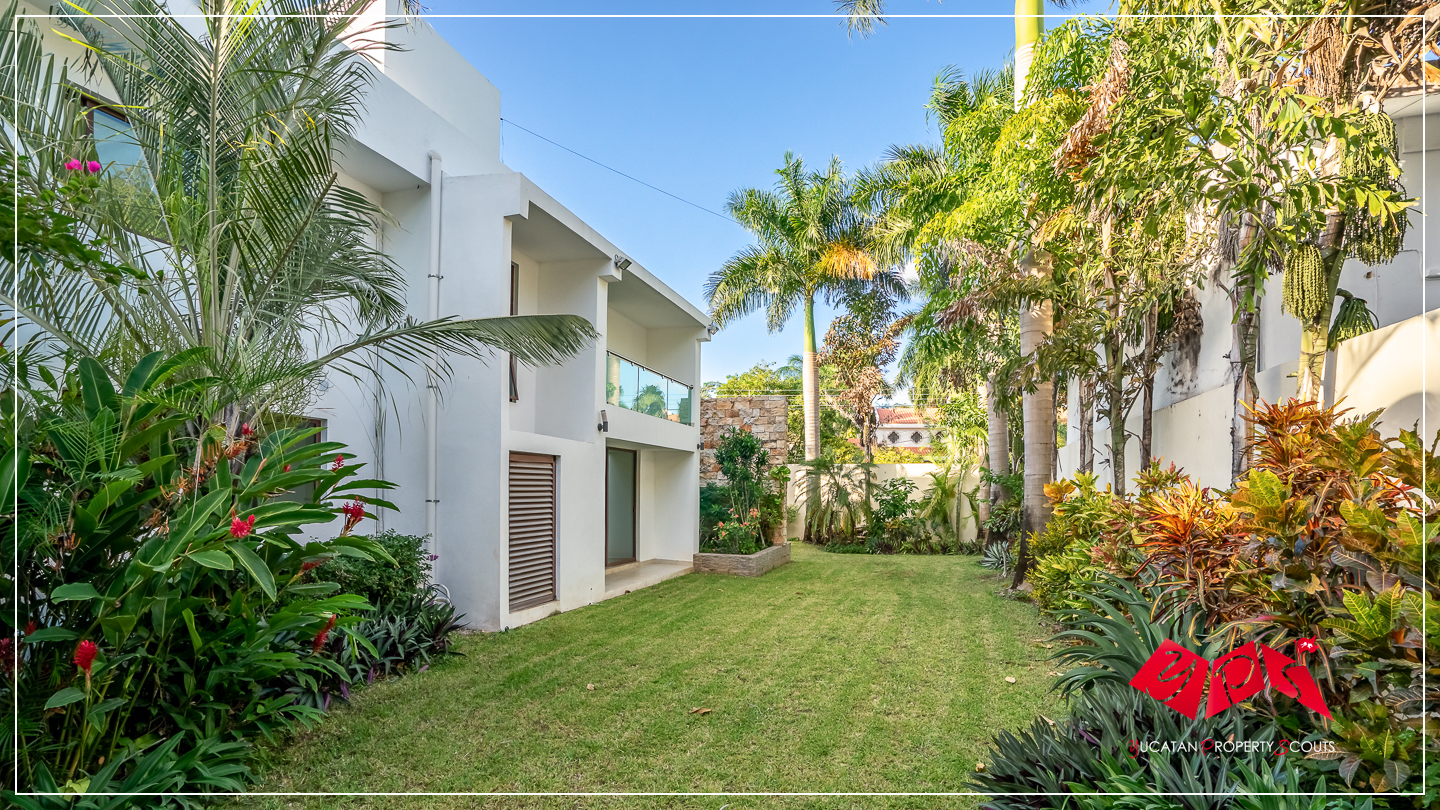
The two-story home occupies a substantial 900 m² (9,688 ft²) lot, with an L-shaped tropical garden providing a green setting around the building. Mature palm trees, ornamental plants, and open lawns complement the architecture, while generous windows and direct garden access from several living areas strengthen the connection between indoors and outdoors.
The ground floor is organized around spacious communal areas, including a family/TV room, formal dining room, and large living room. A separate bedroom offers flexibility for guests, family members, or a home office. The generously sized kitchen, equipped with wooden cabinetry, granite countertops, a central island, and a separate pantry, provides ample space for everyday cooking and household organization.
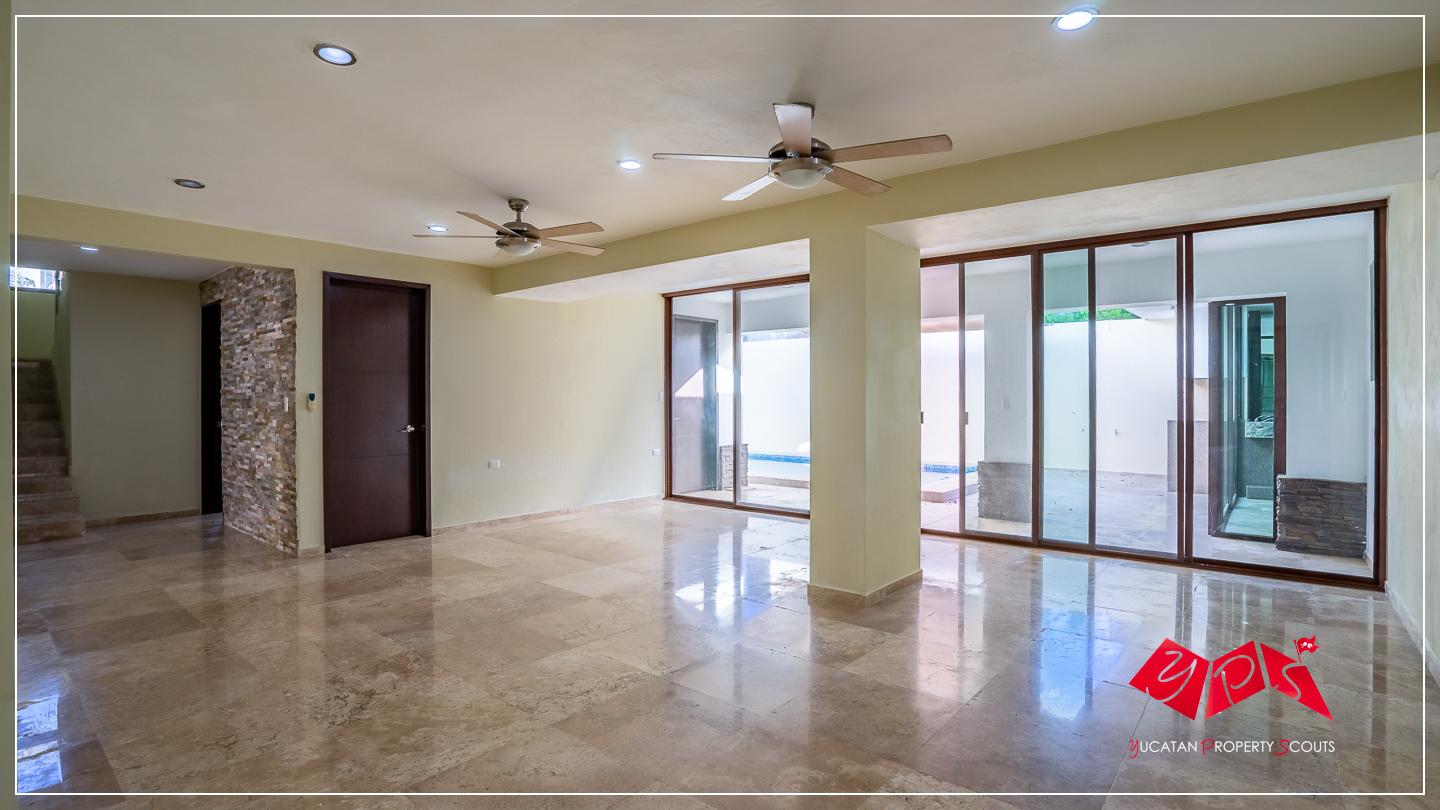
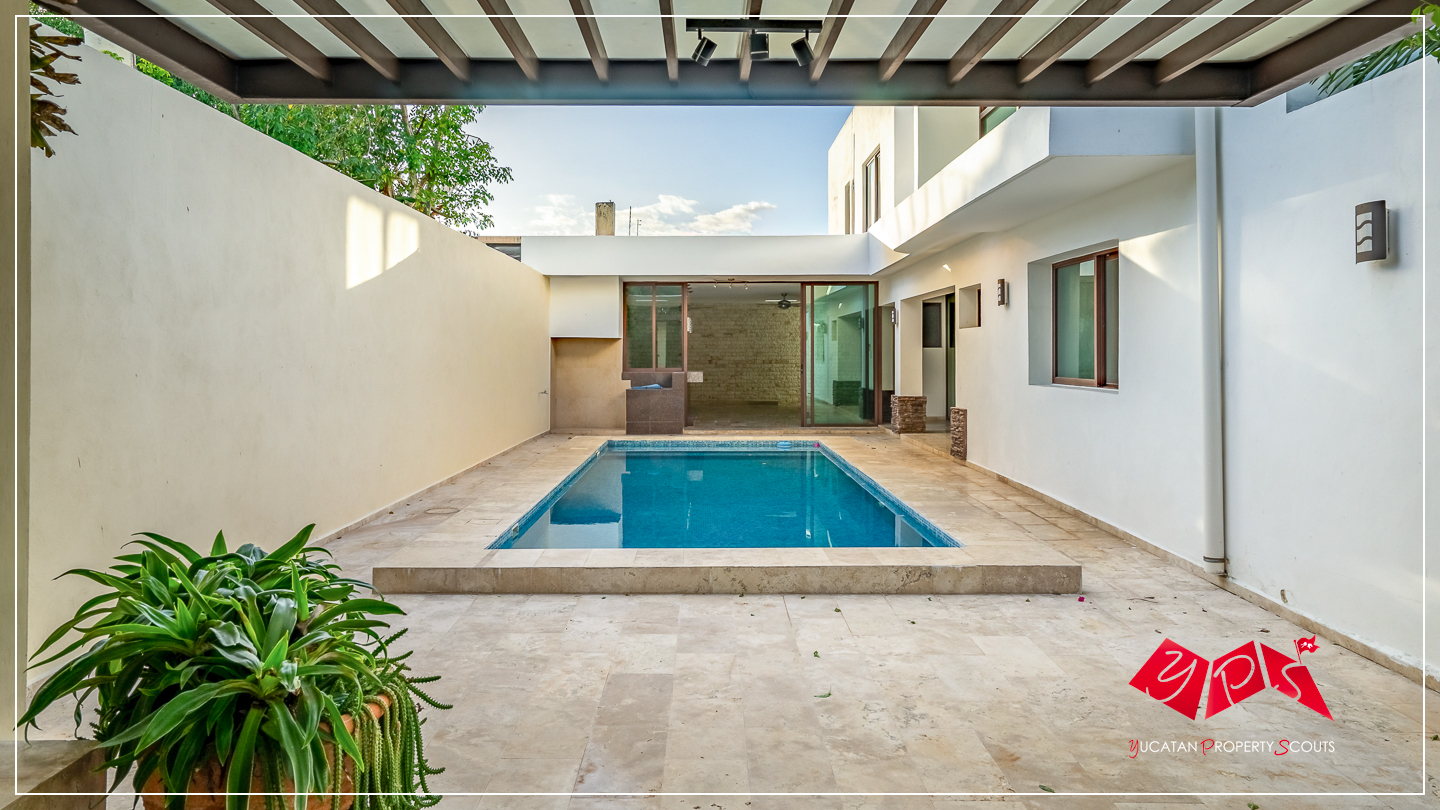
Outdoor living is an important part of the property’s appeal. The private swimming pool is complemented by a covered terrace and a dedicated entertainment room with a bar and bathroom, creating a comfortable setting for relaxed afternoons, family celebrations, or social gatherings. The surrounding garden provides additional outdoor space, while the property’s walled perimeter offers separation from the street and neighboring properties.
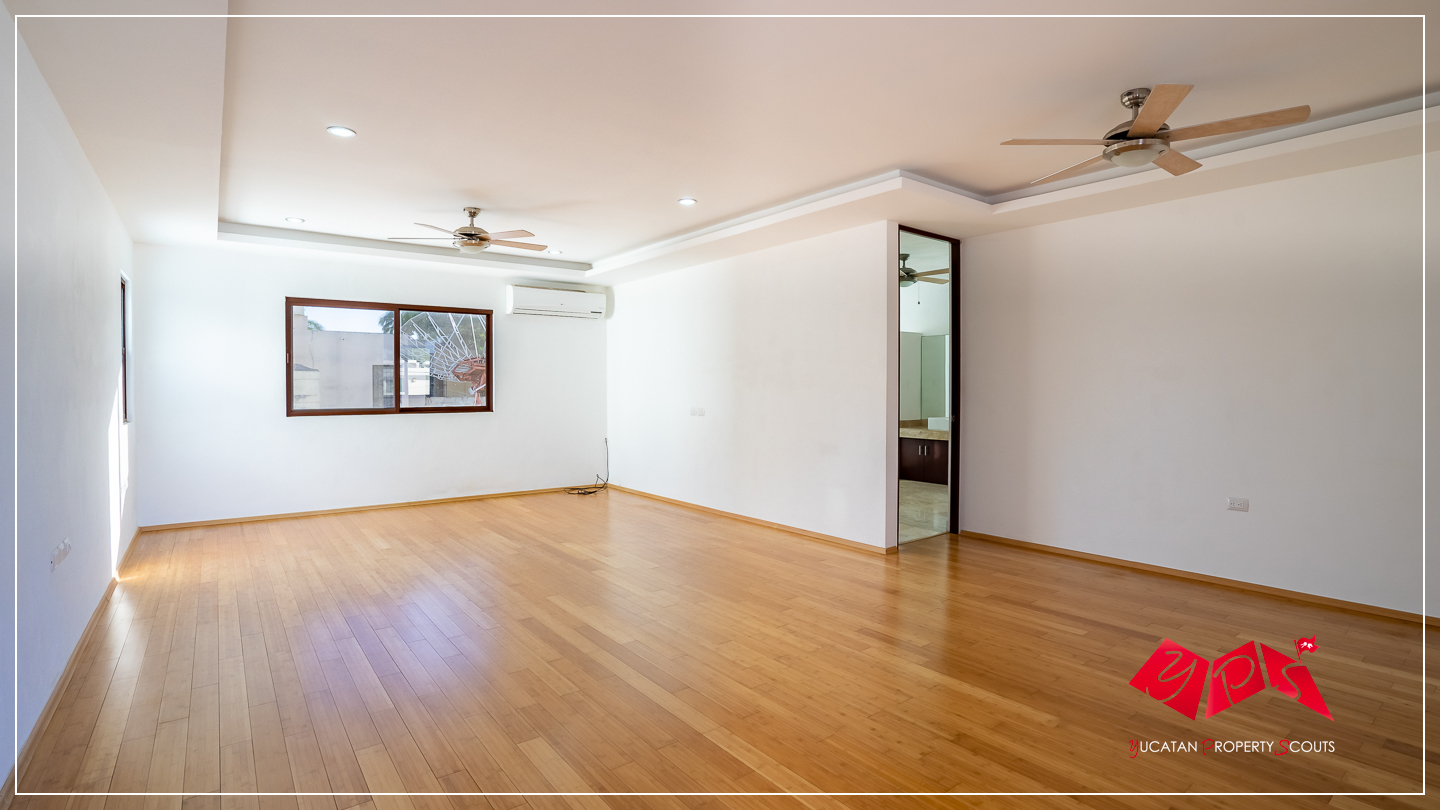
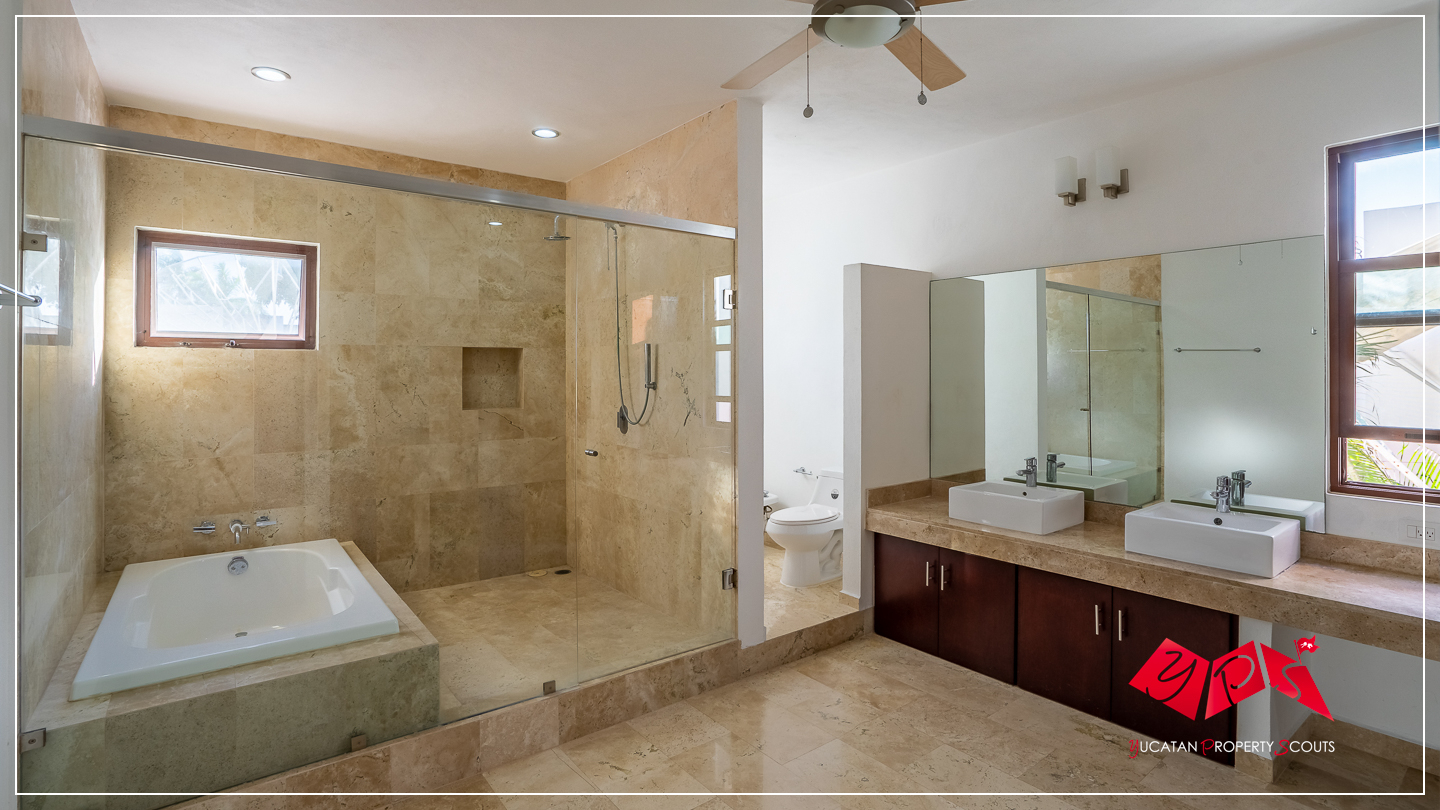
Upstairs, the residence continues to impress with its generous proportions. The primary suite is particularly spacious, featuring a large bathroom with a bathtub and separate shower, double sinks, a walk-in dressing room, and access to a covered private terrace. Three additional bedrooms, further bathrooms, and a flexible TV, fitness, or lounge area complete the upper level.
An important advantage is the comprehensive renovation package included in the asking price. Planned improvements include roof waterproofing, fresh interior and exterior painting, four brand-new air-conditioning units, garden revitalization, and revisions to the hydraulic and plumbing systems. Selected improvements, particularly the installation of new air-conditioning units, will be carried out after signing the promise of sale. This approach is intended to ensure that the new owners receive newly installed equipment with the benefit of full manufacturer warranties.
Together with its four-car garage, dedicated service facilities, and established residential location, this property offers an attractive opportunity for buyers seeking a substantial family residence with generous indoor and outdoor living space in Mérida.
PROPERTY LAYOUT & FEATURES
GROUND FLOOR
- Large, covered entrance veranda
- Entrance hall connecting the principal living areas
- Spacious family/TV room with direct garden access
- Bedroom suitable for guests, family members, or use as a home office
- Generously proportioned dining room
- Large living room with access to the garden and terrace
- Spacious kitchen with wooden cabinetry, granite countertops, central island, and separate pantry
- Kitchen appliances including stove, extractor hood, and dishwasher
- Guest half bathroom
- Separate service room with private bathroom
UPPER FLOOR
- Expansive primary suite with coffered ceiling and access to a covered private terrace
- Primary bathroom with bathtub, separate shower, double sinks, and spacious walk-in dressing room
- Additional bedroom with walk-in closet and private bathroom
- Two further bedrooms with built-in wooden wardrobes, one with a private balcony
- Shared full bathroom with shower
- Flexible additional living area suitable for TV, fitness, or informal family use
GARDEN & OUTDOOR LIVING
- Generous L-shaped tropical garden with mature palm trees, ornamental plants, and lawn areas
- Private filtered swimming pool measuring 8 × 3 m (26 × 10 ft), with mosaic finish
- Spacious poolside entertainment room with bar
- Full bathroom serving the swimming pool and entertainment area
- Covered outdoor terrace with electrical connections
- Landscaped planting beds surrounding the residence
- Garden areas accessible from several interior living spaces
- Outdoor lighting
PARKING & SERVICE AREAS
- Large garage accommodating up to four vehicles
- Electrically operated garage gate
- Internal service passage connecting the garage, kitchen, and rear entertainment area
- Dedicated service room with bathroom
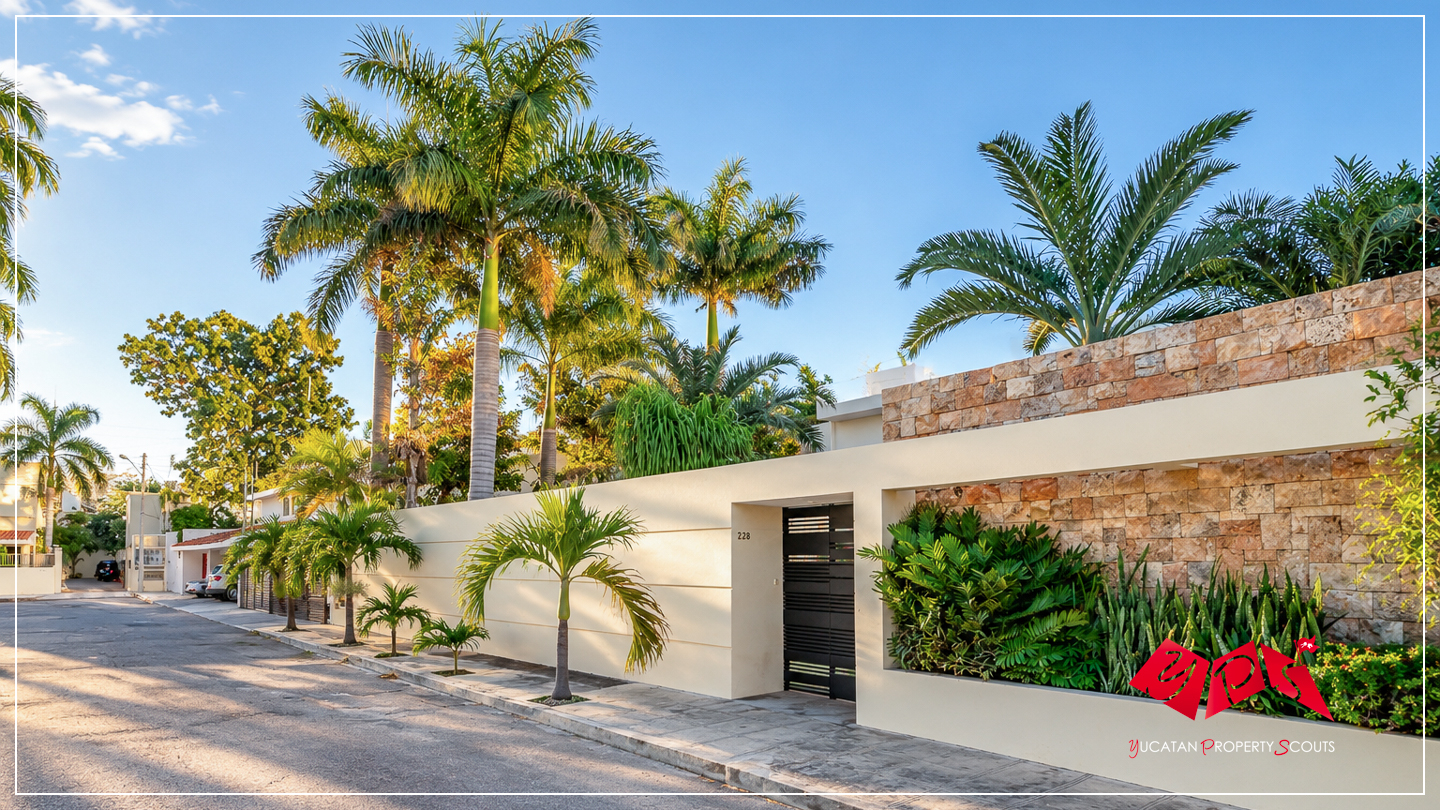
- Fully walled and gated property
TECHNICAL & PROPERTY INFORMATION
RENOVATION & PROPERTY CONDITION
The asking price includes the following planned improvements:
- Roof waterproofing
- Interior and exterior wall painting
- Painting of gates
- Installation of four brand-new air-conditioning units
- Comprehensive garden revision and landscaping improvements
- Revision of hydraulic systems and plumbing
- Selected equipment installations scheduled after signing the promise of sale to preserve full manufacturer warranties for the new owners
CLIMATE & COMFORT
- Air conditioning throughout the principal living and sleeping areas, including the entertainment room with bar
- Ceiling fans
- Extensive marble flooring
WATER & UTILITIES
- Connection to the municipal water supply
- Private well with pump and filter for the swimming pool
- Water cistern
- Hydropneumatic water-pressure system
- Water-softening system
- Water heater
- Automatic garden irrigation system
- Stationary gas tank
- Connection to the public electricity grid (CFE)
POOL
- Dimensions: 8 × 3 m (26 × 10 ft)
- Mosaic finish
- Pool filtration system
- Private well supplying the pool
KITCHEN & INTERIOR EQUIPMENT
- Wooden kitchen cabinets
- Granite countertops
- Large central kitchen island
- Separate pantry
- Stove
- Extractor hood
- Dishwasher
LOCATION
Campestre is one of Mérida’s established residential neighborhoods, appreciated for its leafy streets, spacious homes, and convenient location between the historic city center and the expanding commercial districts to the north.

Parque San Juanitas – Parroquia María Inmaculada
The property occupies a quiet side street with little through traffic, providing a peaceful residential environment while remaining close to everyday amenities. Neighborhood parks, cafés, restaurants, pharmacies, grocery stores, and fitness facilities are all within easy reach. Parque San Juanitas is just a short walk away, while the popular Café t-bar offers a convenient neighborhood destination for coffee and freshly baked goods.

Campestre – Plaza San Juanistas
The location is particularly attractive for families. Several schools, universities, and educational institutions are located in the surrounding areas, while the neighborhood’s established infrastructure supports comfortable daily living.

Campestre Neighborhood Impressions
Nearby Prolongación Paseo de Montejo and Calle 60 provide convenient connections to Mérida Centro, shopping destinations such as Costco and Plaza Galerías, and the city’s northern residential and commercial districts.
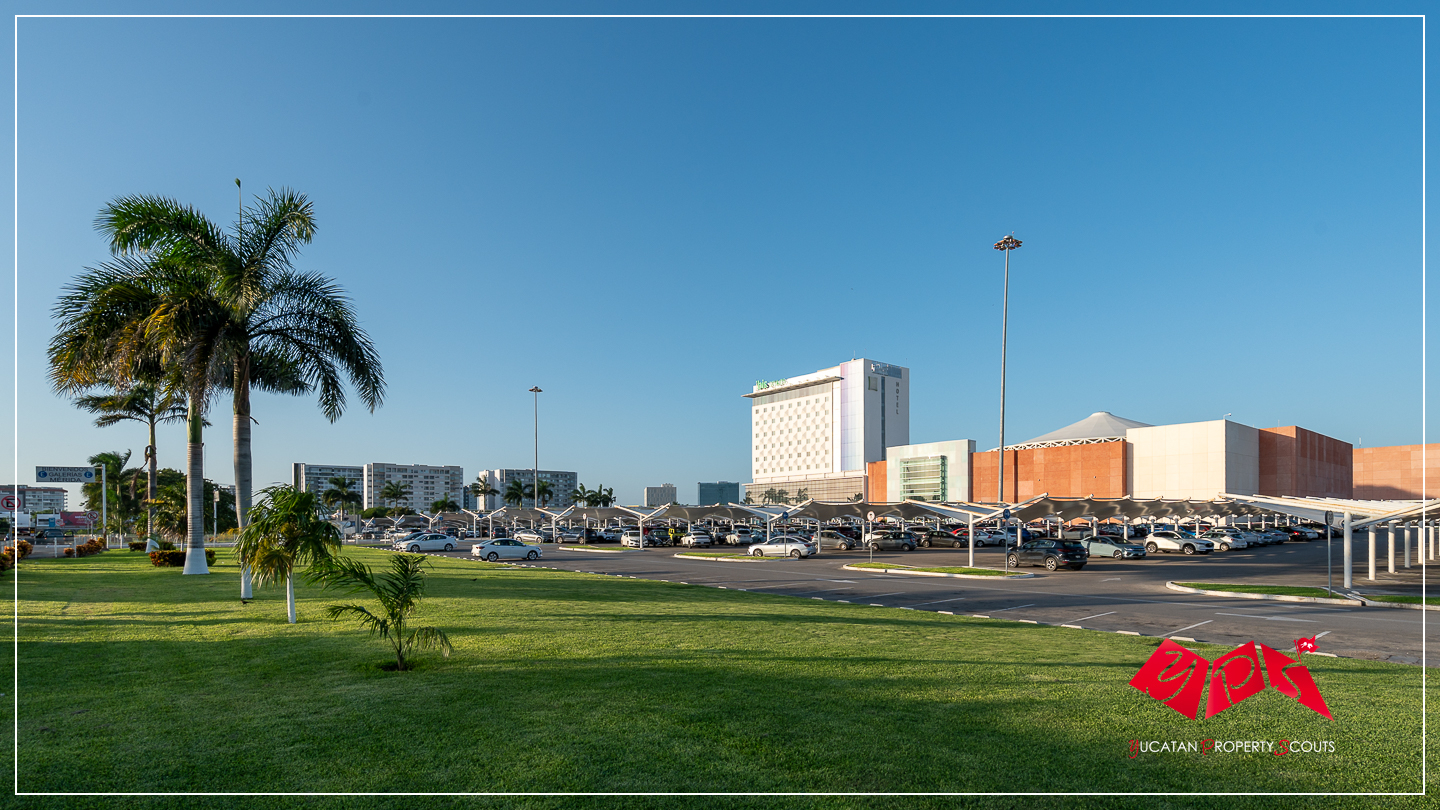
Galerías Mérida – Shopping at its best
The wider area also offers access to major healthcare facilities, restaurants, professional services, and recreational amenities. For weekend excursions, the beaches of Progreso are approximately 32 km (19.9 mi) away.

Progreso Beach
Campestre combines the advantages of an established residential neighborhood with the accessibility and services of modern Mérida.
DISTANCES FROM THE PROPERTY
- Parque San Juanitas (Campestre)|250 m (820 ft)
- Café t-bar|500 m (1,640 ft)
- Costco (supermarket)|8 km (2.4 mi)
- Plaza Galerías Mérida (mall)|4 km (2.5 mi)
- Mérida Centro (Paseo de Montejo, Remate)|1 km (2.5 mi)
- Mérida International Airport|12 km (7.5 mi)
- Progreso (Beach)|32 km (19.9 mi)
MÉRIDA
Mérida, the vibrant capital of Yucatán, combines a rich Maya and colonial heritage with the conveniences of a modern and growing city. Its historic center, Paseo de Montejo, museums, theaters, restaurants, and lively cultural scene give the city a distinctive character, while northern Mérida offers excellent healthcare, universities, shopping centers, international retail, and a wide range of services.

Mérida Centro – Plaza Grande
The city attracts both national and international residents and combines a warm climate and rich cultural environment with convenient access to the archaeological sites, historic towns, haciendas, cenotes, and Gulf Coast beaches that make Yucatán such a fascinating place to live.

Mérida
INTERESTED IN THIS PROPERTY?
Thank you for your interest in this property. Whether you would like additional information, have specific questions, or wish to arrange a private viewing, we would be delighted to assist you.
At Yucatán Property Scouts, we support you throughout your property search and purchase process in Yucatán—from the first inquiry to a successful closing and beyond.
René Jeremias
📞 Phone/WhatsApp: +52 (999) 381 6286
📞 VoIP Germany: +49 (30) 6293 8046
✉️ Email: rene.jeremias@yps.mx
Jörg Rösener
📞 Phone/WhatsApp: +52 (999) 242 7749
✉️ Email: jorg.rosener@yps.mx
DISCLAIMER: All property information has been provided by the owner. Yucatan Property Scouts strives to ensure accuracy, but cannot be held responsible for errors, omissions, or changes in price and exchange rates without prior notice.