PROPERTY INTRODUCTION
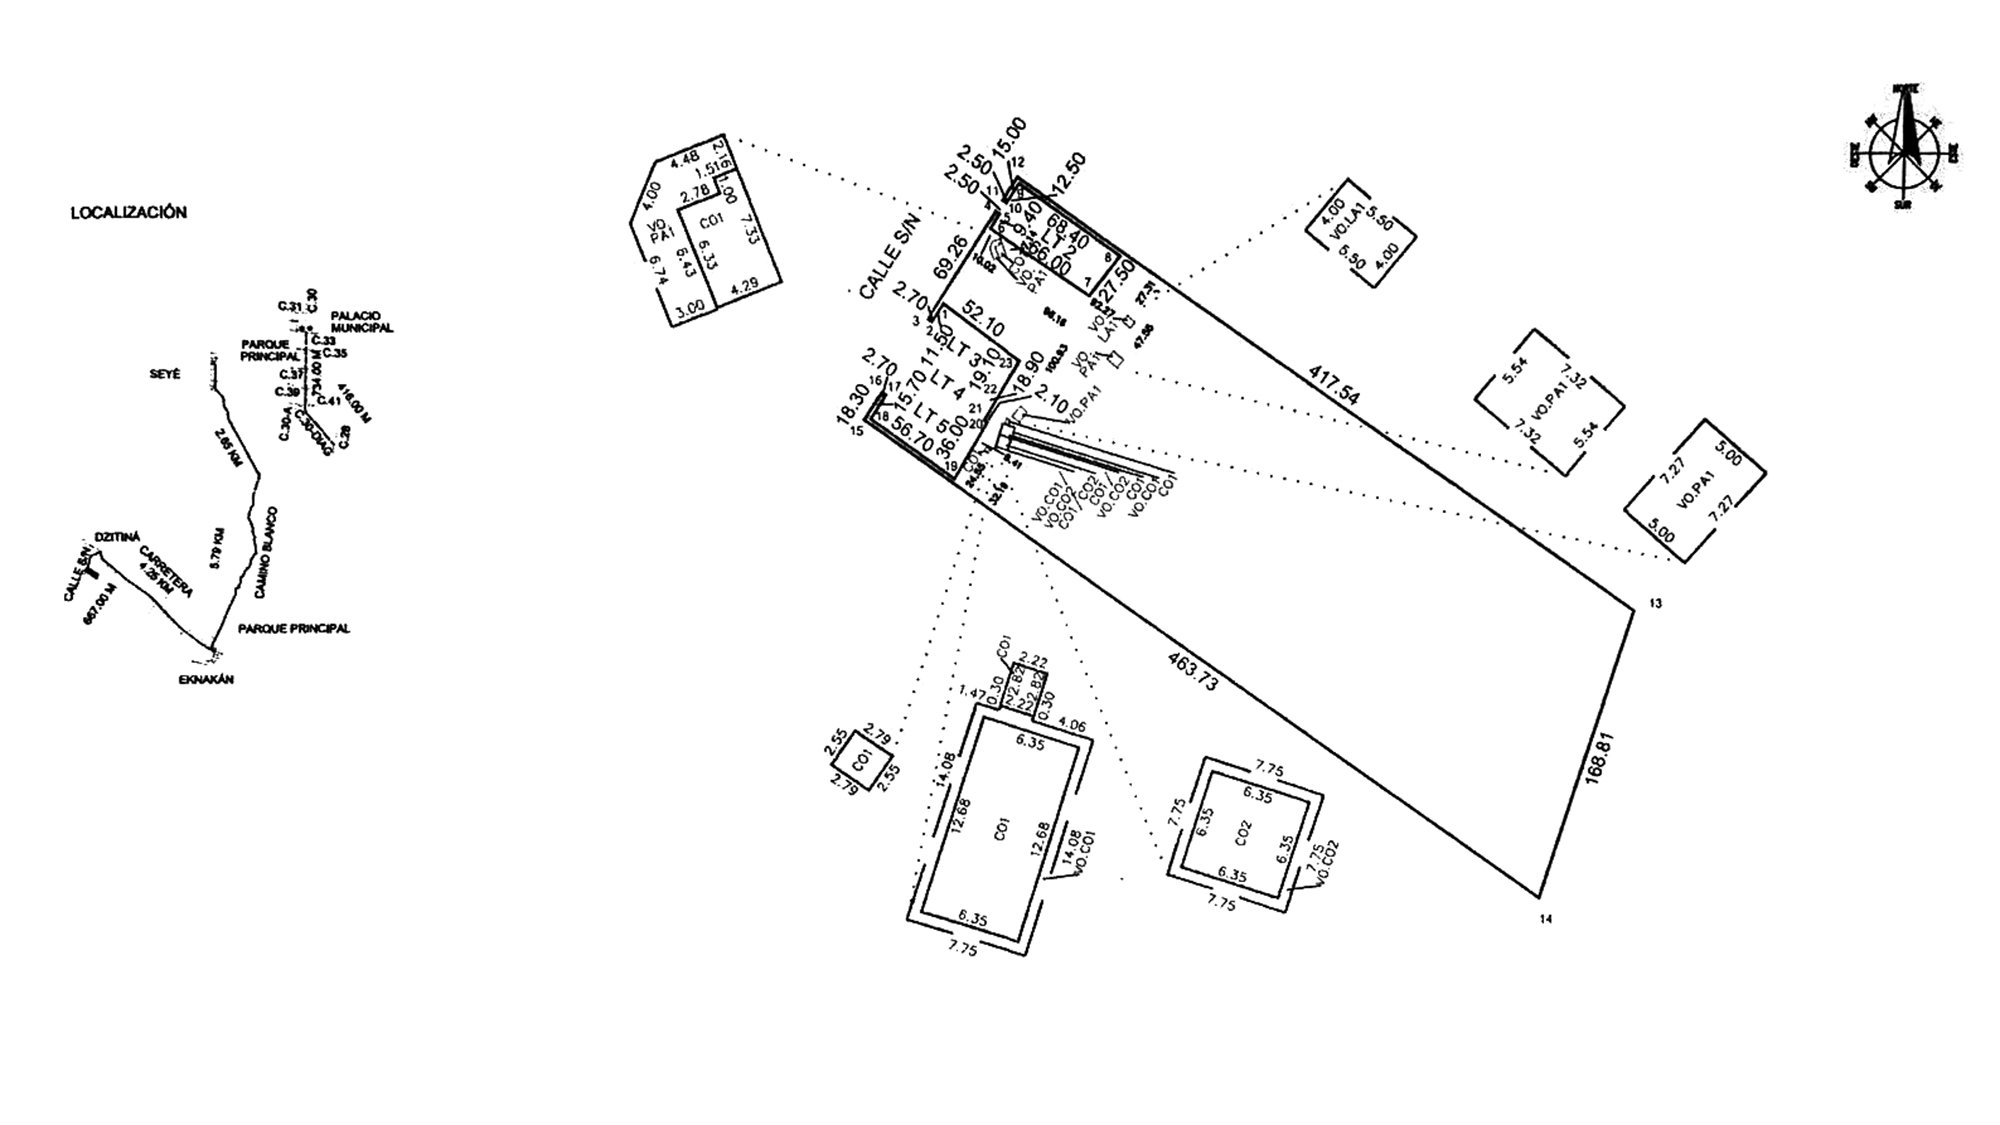
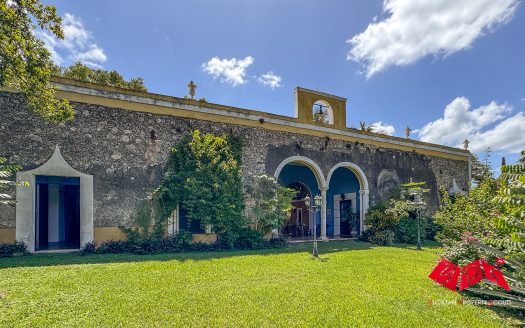
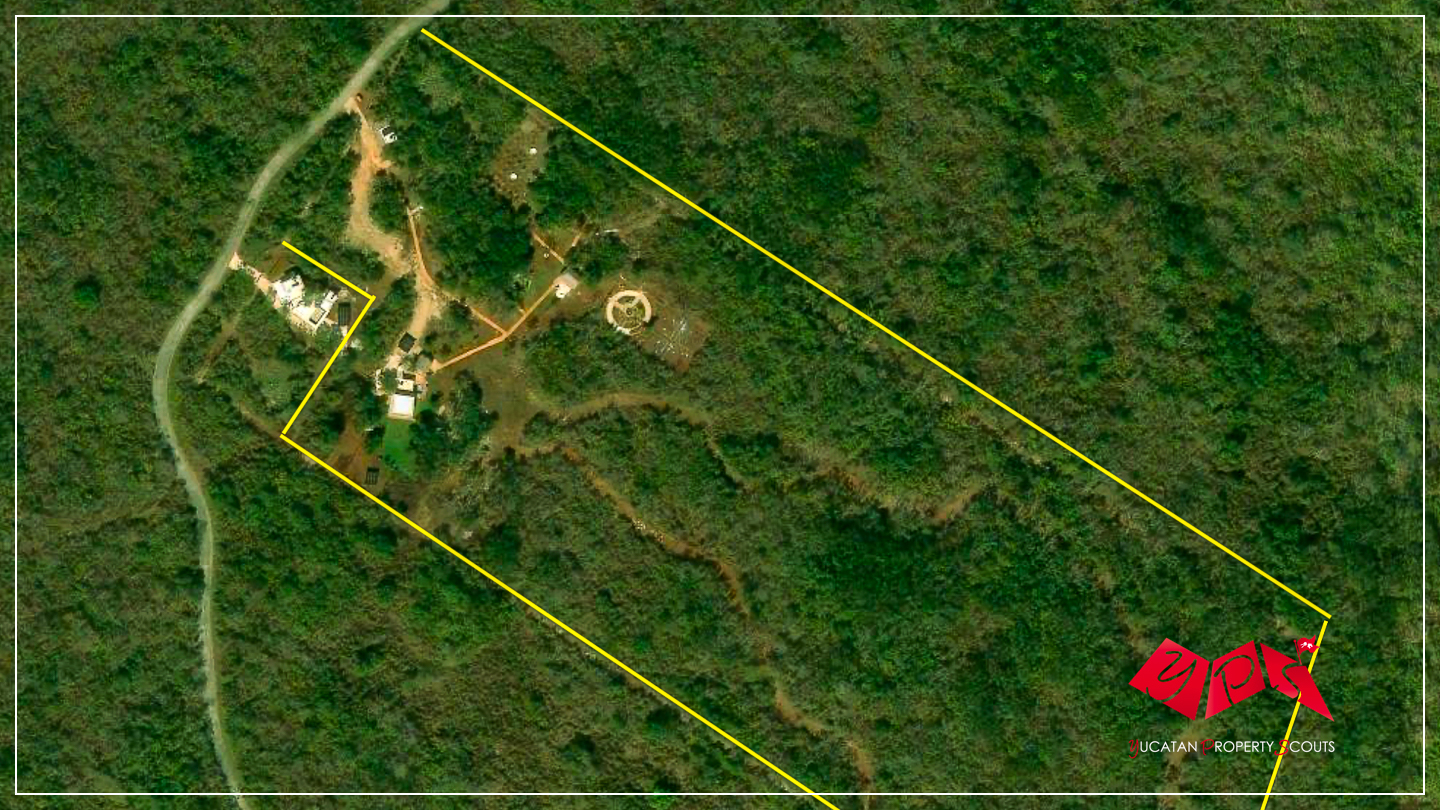
Set on approximately 6.7 ha (16.6 acres) of private land near Dzitiná, this recently developed country estate brings together independent living, abundant outdoor space and an unusually diverse natural setting within convenient reach of Mérida.
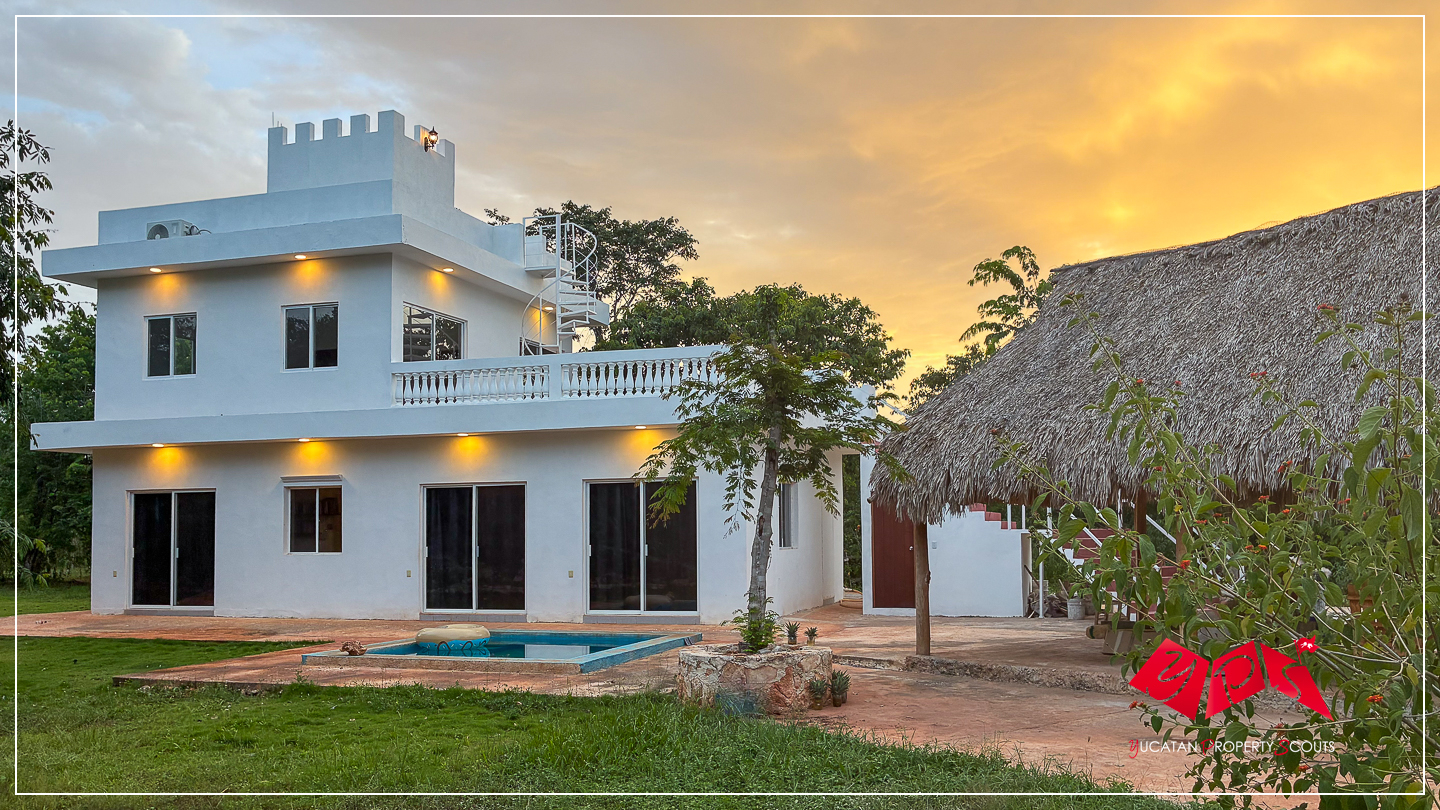
A two-level main building with an upper Tower Suite and integrated lookout tower, together with a separate guest casita, is complemented by extensive solar and water infrastructure, mature gardens, an orchard, private pool, palapas, walking trails and areas of preserved jungle—creating a property that is ready to enjoy while offering considerable space to evolve over time.
AT A GLANCE
- Location: Near Dzitiná and Acanceh, Yucatán
- Land: 6.7 ha (16.5 acres)
- Construction: 213 m² (2,293 ft²)
- Bedrooms: 4
- Bathrooms: 4
- Year of Construction: 2025
- Main Building: 108 m² (1,163 ft²) + integrated lookout tower
- Guest Casita: approx. 24 m² (258 ft²), separate building
- Pool: Private swimming/plunge pool
- Energy: Multiple solar systems + 30 kWh battery storage
- Water: Two private wells + irrigation infrastructure
- Internet: Starlink
- Documentation: Owner reports all documentation is up to date
- Ownership: No fideicomiso required
- Asking Price: USD 690,000
- Price in MXN: The advertised MXN price is for reference only and may vary according to the prevailing USD/MXN exchange rate on the date of closing.
HIGHLIGHTS
- 6.7 HA (16.6 ACRES) OF PRIVATE LAND combining residences, landscaped areas, orchard, gardens and natural jungle
- DESIGNED FOR INDEPENDENT LIVING with extensive solar generation, 30 kWh battery storage, solar hot water and private water infrastructure
- FLEXIBLE GUEST ACCOMMODATION with the upper-level Tower Suite and a separate guest casita in addition to the two-bedroom main residence
- ESTABLISHED TROPICAL LANDSCAPE with mature gardens, irrigated lawn, medicinal and herbal garden and approximately 30 fruit trees
- MULTIPLE OUTDOOR LIVING AREAS including palapas, terraces, pool and secluded spaces throughout the grounds
- PRIVATE JUNGLE LOOKOUT reached via a sequence of elevated terraces above the main residence
- SPACE TO EVOLVE with extensive grounds offering flexibility for gardening, recreation, family use or future projects, subject to applicable regulations and permits
- PAVED-ROAD ACCESS combining a secluded countryside environment with practical year-round accessibility
PROPERTY DESCRIPTION
This is a property for buyers who value land and independence as much as the house itself. Rather than placing a residence on a largely undeveloped parcel, the current owners have created an established country estate where accommodation, infrastructure, landscaping and recreational spaces are already distributed across nearly seven hectares.
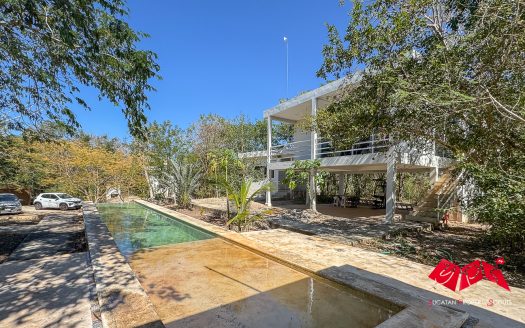
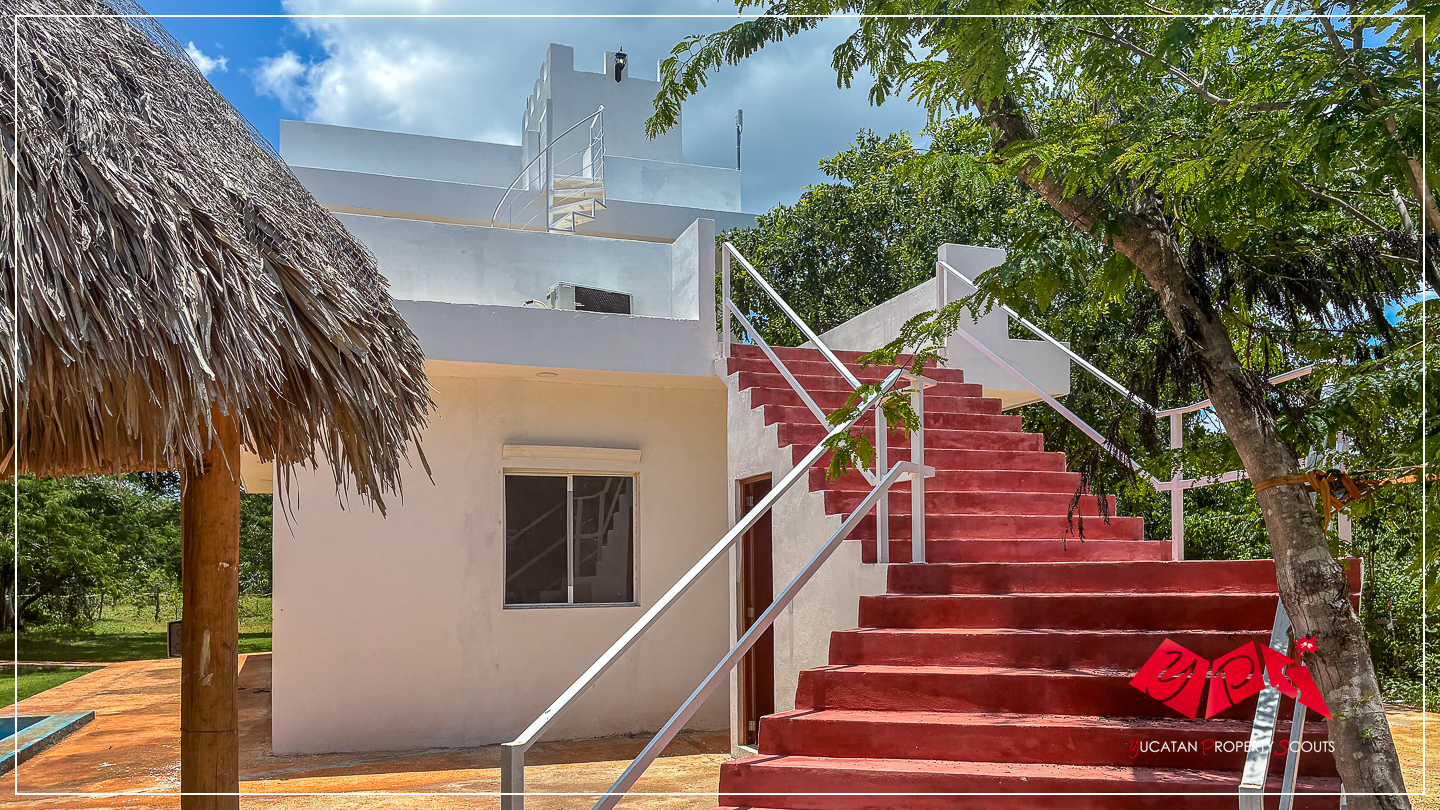
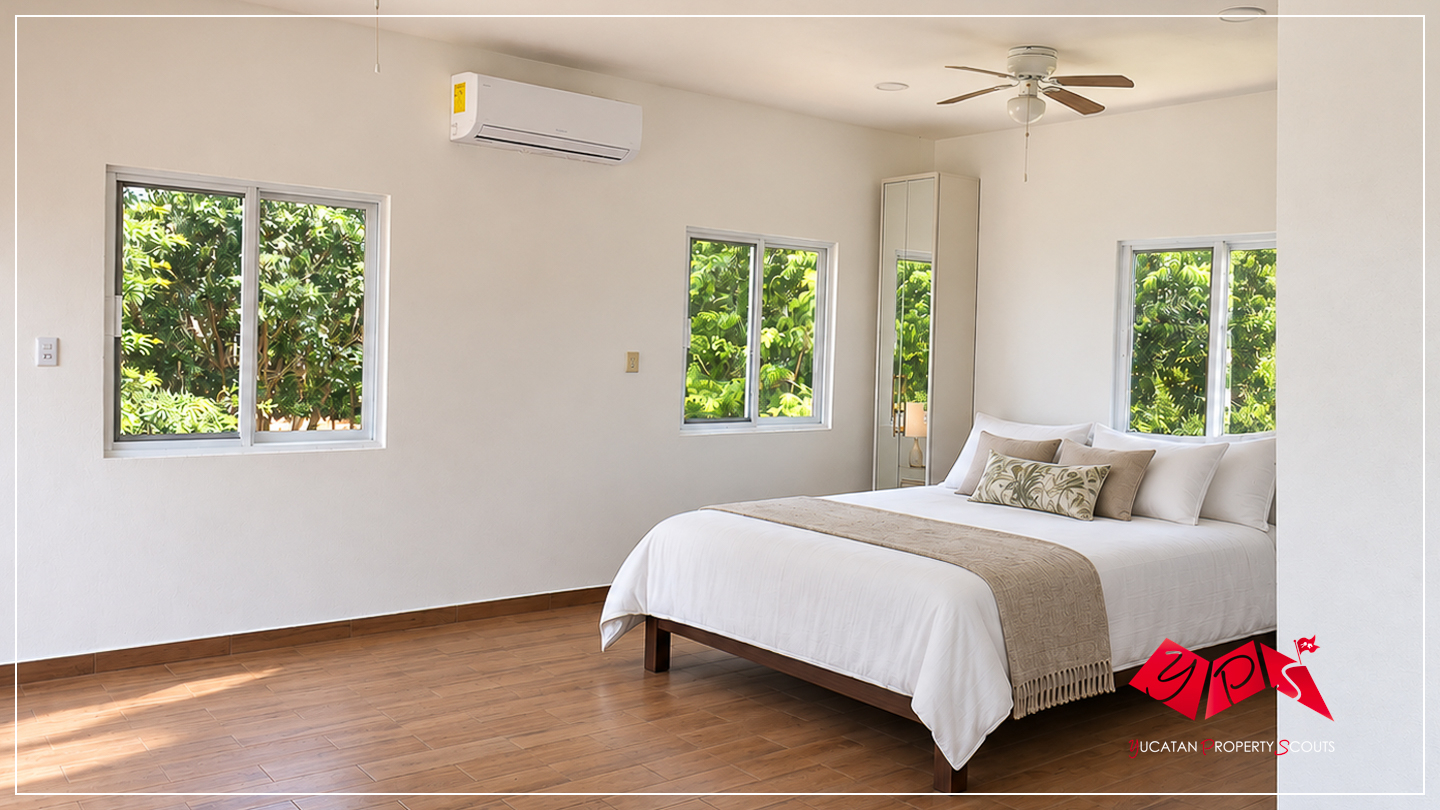
The main building provides 108 m² (1,163 ft²) of living space across two levels. The 72 m² (775 ft²) ground floor forms the principal residence, with two bedrooms, two bathrooms, and the main living and kitchen areas. Above, the 36 m² (388 ft²) Tower Suite provides an additional bedroom, private bathroom, kitchenette, and large terrace, creating a degree of independence while remaining part of the same building. A separate guest casita of approximately 24 m² (258 ft²), with its own bathroom and kitchenette, provides further accommodation for family or visitors.
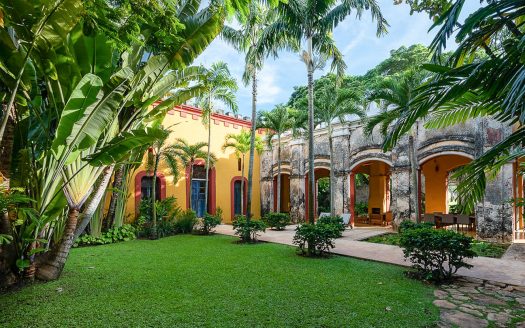
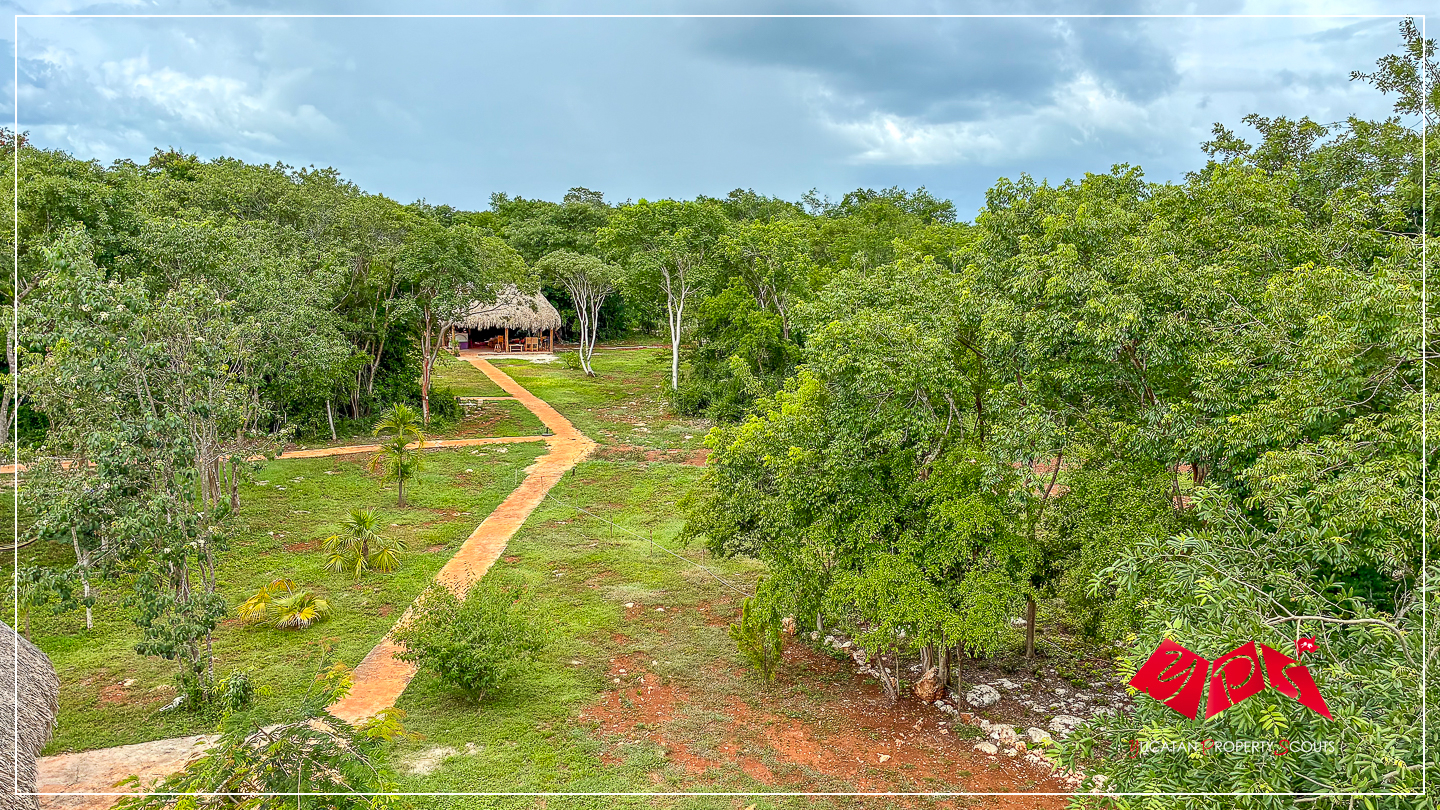
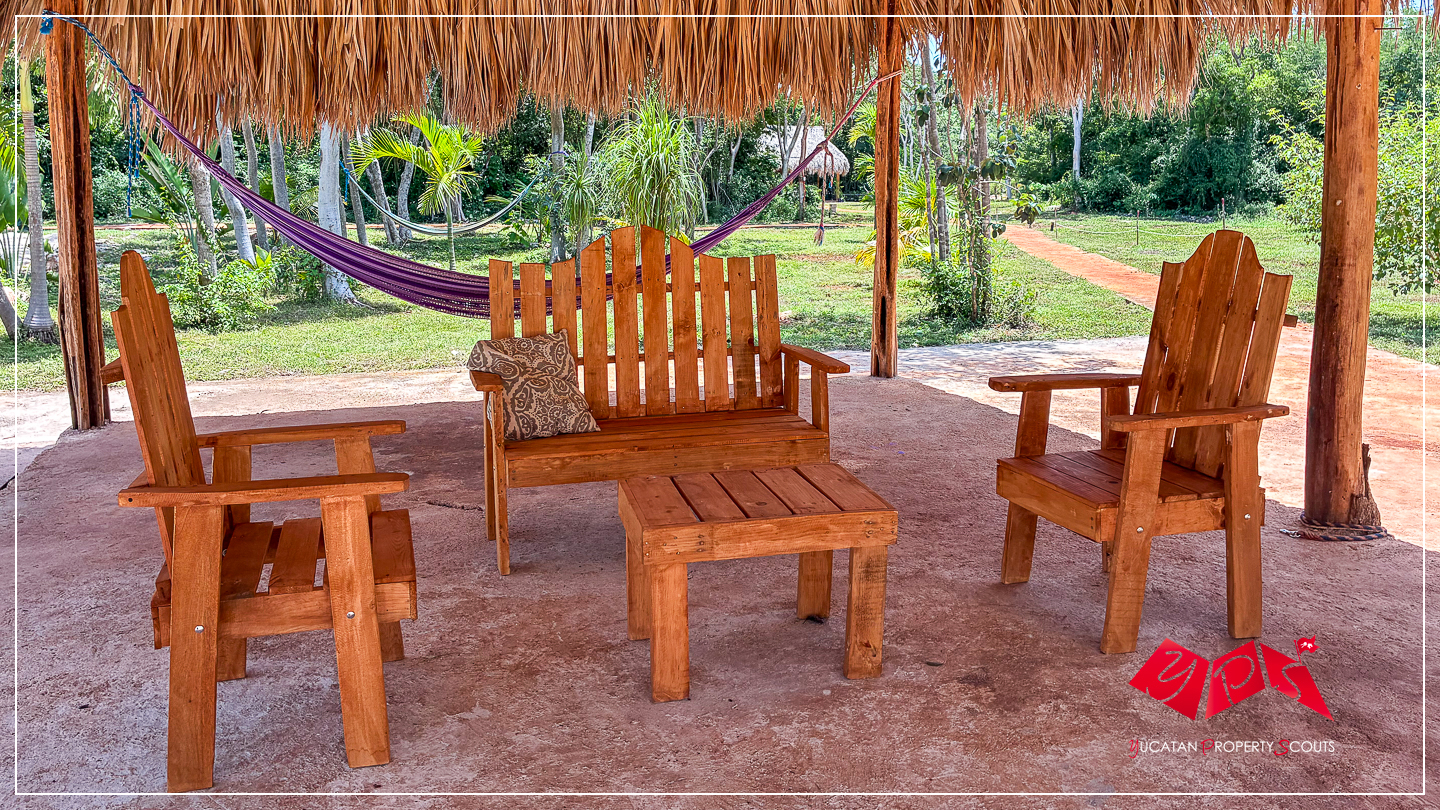
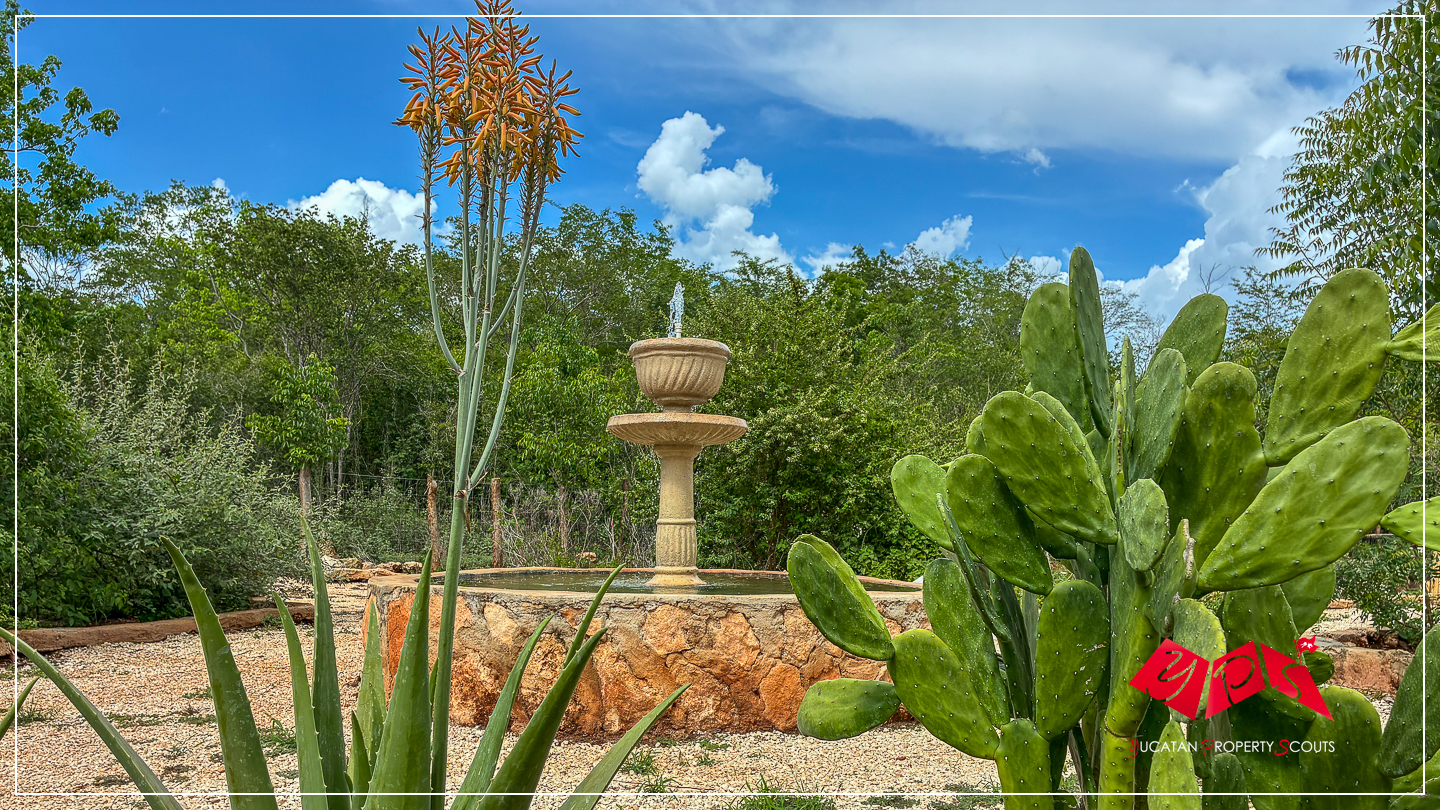
Outside, the estate gradually transitions from maintained garden and lawn into orchard and natural vegetation. Approximately 30 established fruit trees, a medicinal and herbal garden, fountains, and a small waterfall add variety to the landscape, while paths lead through different parts of the property. Palapas and shaded sitting areas create places to spend time outdoors without concentrating daily life around the house alone.
One of the property’s more unusual features is the integrated lookout tower above the main building. From the upper-level Tower Suite and its terrace, a spiral staircase continues upward to the approximately 6 m² (65 ft²) tower, creating an elevated lookout over the estate and surrounding vegetation.
The infrastructure is equally important to the property’s proposition. Multiple solar installations, substantial battery storage, solar water heating, private wells, irrigation and Starlink have been established to support a high degree of independence from conventional utilities.
The result is not simply a country residence, but an already-established base for a nature-oriented lifestyle—with considerable land, independent guest spaces and room for a future owner to shape the estate according to their own priorities.
PROPERTY LAYOUT & FEATURES
MAIN BUILDING – 108 m2 (1,163 ft2)
GROUND FLOOR — MAIN RESIDENCE
- 72 m² (775 ft²)
- Two bedrooms
- Two bathrooms
- Main living area
- Kitchen with cabinetry, refrigerator, oven with stovetop
- Washing machine
- Direct connection to the surrounding garden and outdoor areas
- Private pool adjacent to the main residential area
UPPER FLOOR — TOWER SUITE
- 36 m² (388 ft²)
- Located on the upper level of the main building
- One bedroom
- Private bathroom
- Kitchenette
- Large private terrace
- Suitable for guests or family members seeking additional privacy
- Spiral staircase providing access to the lookout tower
LOOKOUT TOWER
- Integrated into the main building
- 6 m² (65 ft²) inside
- Elevated position above the Tower Suite
- Views across the estate and surrounding vegetation
SEPARATE GUEST CASITA
- 24 m² (258 ft²)
- Independent from the main residence
- Private bathroom
- Kitchenette
- Independent solar system with four panels and 10 kWh battery storage
- Covered palapa terrace
GARDENS & GROUNDS
- 6.7 ha (16.6 acres) in total
- Established tropical gardens and landscaped areas
- Irrigated lawn
- Tropical fruit orchard with approximately 30 fruit trees
- Medicinal and herbal garden with fountain
- Additional fountains and water features
- Small waterfall
- Natural jungle and native vegetation
- Walking paths through the estate
- Multiple secluded garden and relaxation areas
- Enclosed field / animal paddock
OUTDOOR LIVING
- Private swimming/plunge pool
- Several terraces at different levels
- Outdoor palapas and shaded sitting areas
- Hammock and relaxation areas
- Elevated jungle lookout tower
- Extensive grounds allowing separation between residential, garden and natural areas
UTILITY & SERVICE AREAS
- Bodega / utility and storage room
- Laundry facilities with washing machine
- Additional storage
- Dedicated areas for batteries and technical equipment
- Covered carport
TECHNICAL & PROPERTY INFORMATION
- Main solar power system with 16 solar panels—eight ground-mounted and eight integrated into the carport
- 30 kWh battery storage with solar inverters
- Guest casita with independent four-panel solar system and 10 kWh battery
- Solar hot-water systems
- Two private wells with pumps and water-pressure system
- Irrigation system serving the landscaped areas and lawn
- Starlink internet
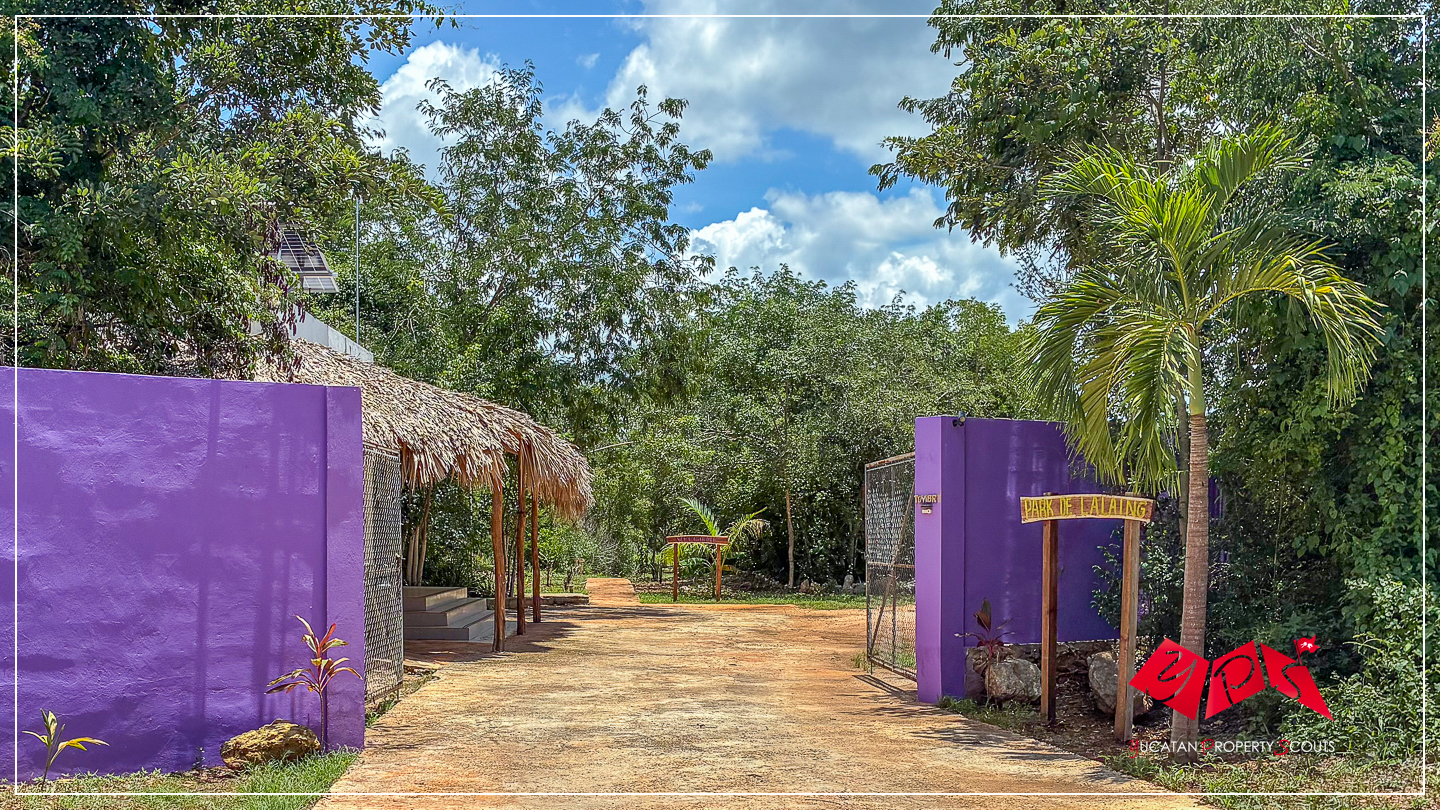
- Access via a quiet paved public road with private entrance
- Covered carport
- Internal paths connecting the different areas of the estate
LOCATION
The estate lies in the countryside near the small community of Dzitiná, approximately 7 km (4.4 mi) from Acanceh. Its setting provides the privacy and vegetation expected of a rural property while retaining the practical advantage of paved-road access.
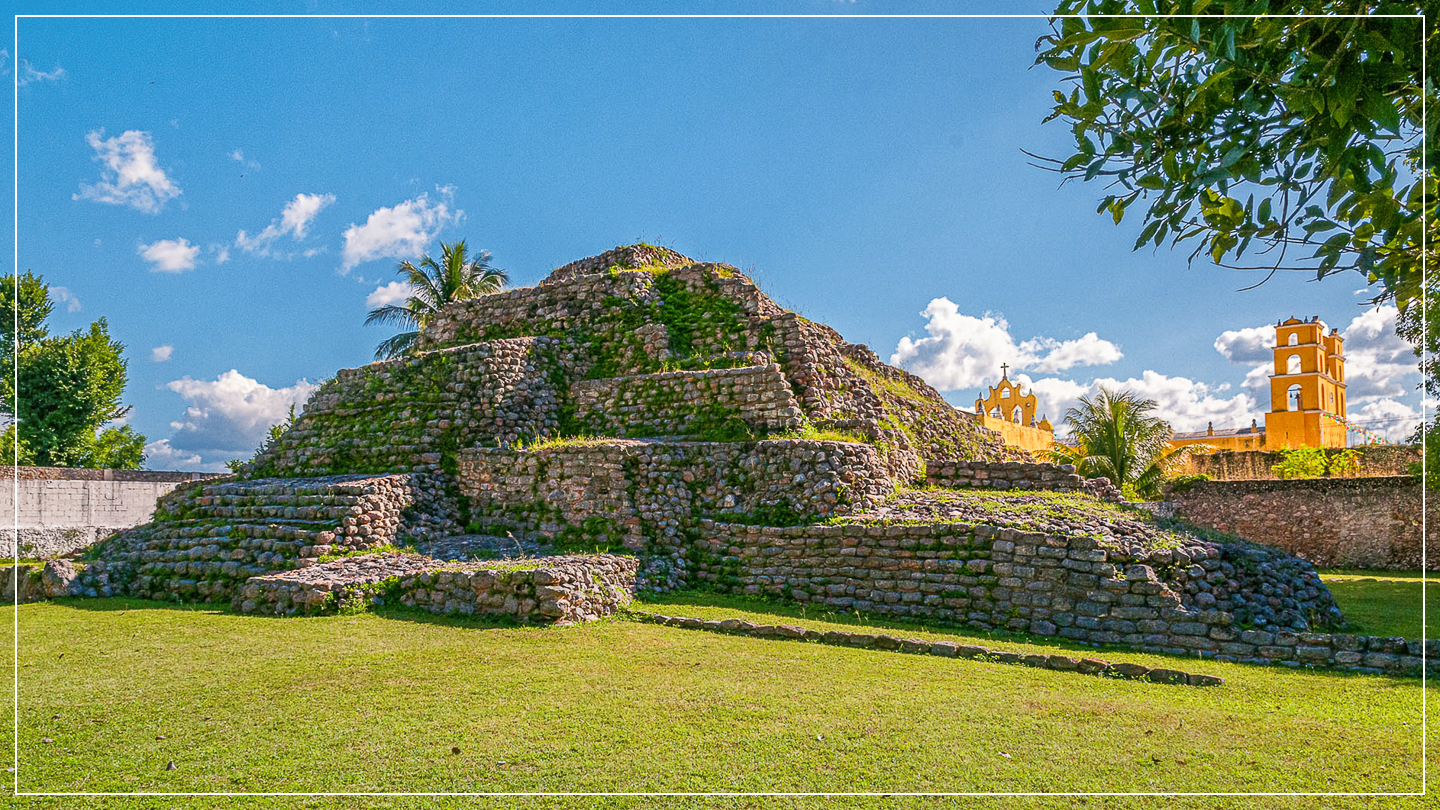
Acanceh
The wider area forms part of Yucatán’s cenote region. The state-designated Anillo de Cenotes Geohydrological Reserve extends through municipalities including Seyé and Acanceh and protects a large karst landscape characterized by underground water systems and cenotes.
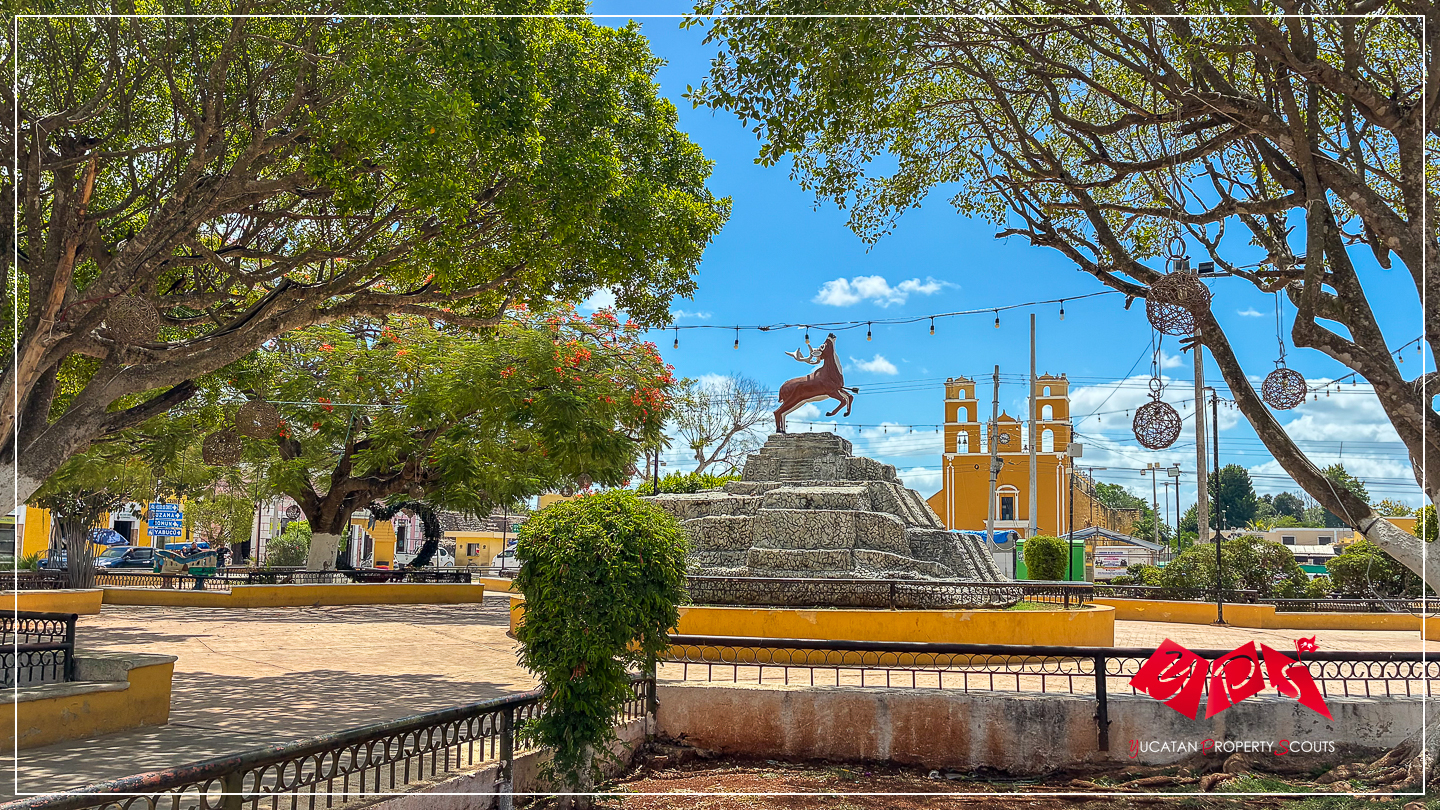
Acanceh
Nearby Acanceh provides a practical connection to local services and is also home to an important Maya archaeological site, including the Pyramid and Palace of the Stuccoes. The town is connected to Mérida by the regional road network.

Mérida
For more extensive shopping, healthcare, restaurants, professional services and international connections, Mérida remains within convenient driving distance. This balance between countryside privacy and access to the state capital is one of the property’s principal location advantages.
DISTANCES FROM THE PROPERTY
- Dzitiná Centro|700 m (0.42 mi)
- Acanceh Centro|7.0 km (4.4 mi)
- Mérida – Tren Maya Station Teya|28 km (17.4 mi)
- Mérida – Periférico|30 km (18.6 mi)
- Mérida Centro – Plaza Grande|37 km (23 mi)
- Mérida – International Airport|51 km (31.7 mi)
- Cancún – International Airport|300 km (186 mi)
MÉRIDA
Mérida provides the urban counterpart to the property’s peaceful countryside setting. Yucatán’s capital combines a distinctive historic center with a broad range of restaurants, cultural venues, shopping, healthcare, universities, and modern services.

Mérida Centro – Plaza Grande
For national and international owners, Mérida also serves as the region’s principal transportation and service hub. Its international airport, major road connections, and Mérida-Teya Tren Maya Station provide access to destinations throughout the Yucatán Peninsula.
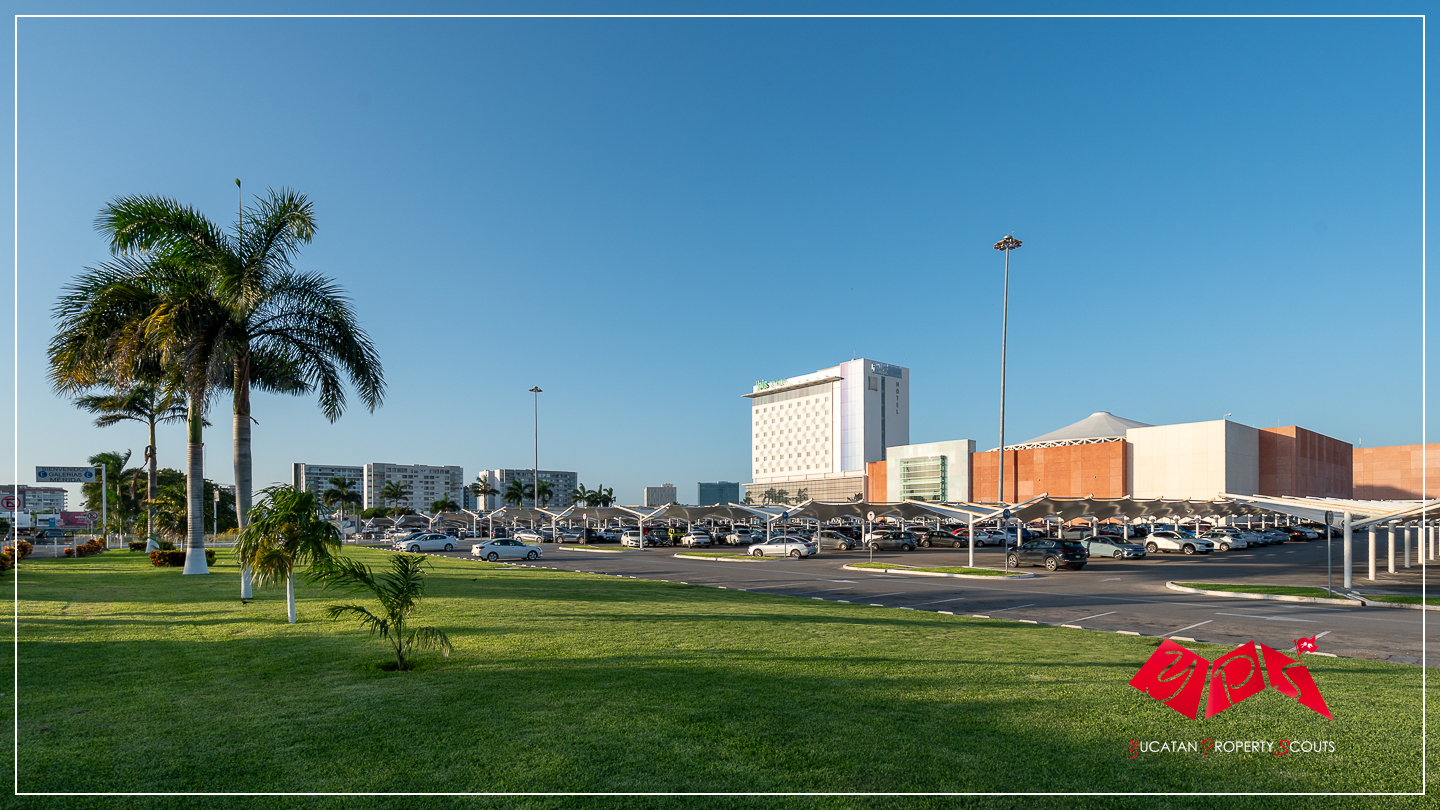
Mérida North – Galerías Mérida
From the property, owners and guests can combine time at the estate with Mérida’s cultural attractions and excursions to Maya archaeological sites, cenotes, historic towns such as Izamal, and the Gulf of Mexico coastline—an attractive combination for both private estate living and destination-oriented hospitality.
IDEAL FOR
- A private country residence with extensive land and a high degree of energy independence
- Buyers seeking separate accommodation for family members or guests
- A multi-generational country compound with room to evolve
- Nature-oriented living with gardening, orchard, and recreational space already established
- Buyers looking for substantial land near Mérida without starting with an entirely undeveloped property
INTERESTED IN THIS PROPERTY?
Thank you for your interest in this property. Whether you would like additional information, have specific questions, or wish to arrange a private viewing, we would be delighted to assist you.
At Yucatán Property Scouts, we support you throughout your property search and purchase process in Yucatán—from the first inquiry to a successful closing and beyond.
René Jeremias
📞 Phone/WhatsApp: +52 (999) 381 6286
📞 VoIP Germany: +49 (30) 6293 8046
✉️ Email: rene.jeremias@yps.mx
Jörg Rösener
📞 Phone/WhatsApp: +52 (999) 242 7749
✉️ Email: jorg.rosener@yps.mx
DISCLAIMER: All property information has been provided by the owner. Yucatan Property Scouts strives to ensure accuracy, but cannot be held responsible for errors, omissions, or changes in price and exchange rates without prior notice.